VERDE MESA: WOOLSEY FIRE REBUILD, MALIBU
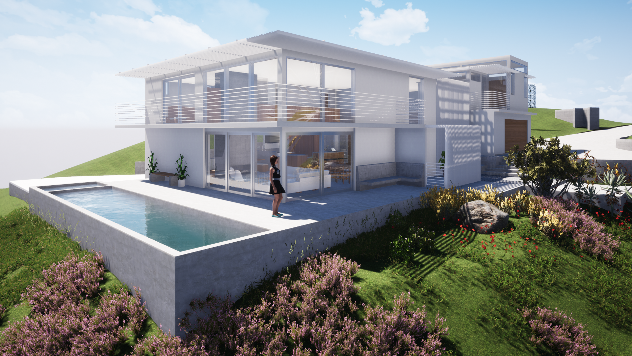
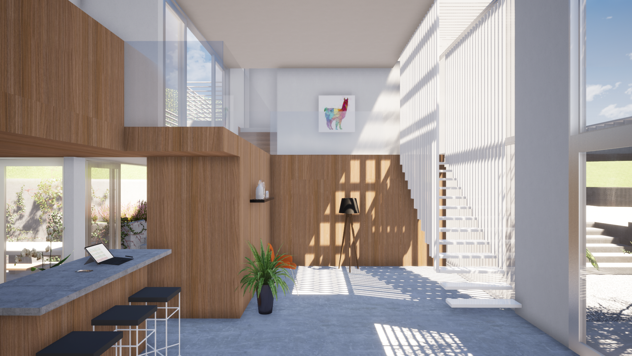
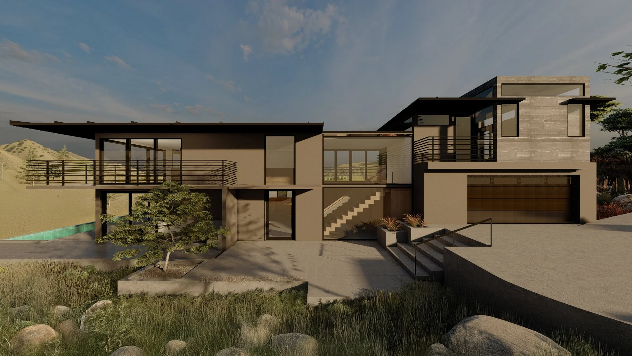
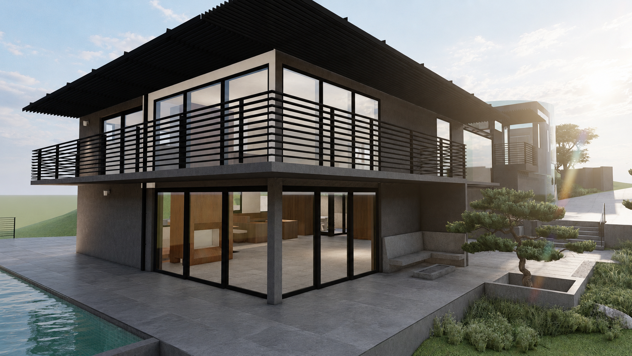
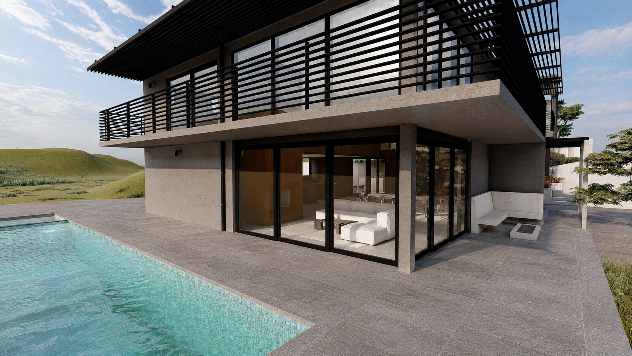
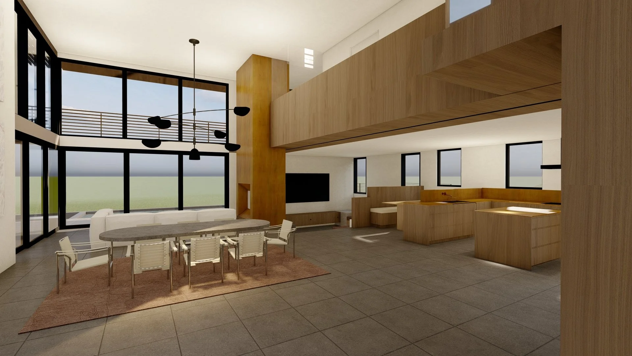
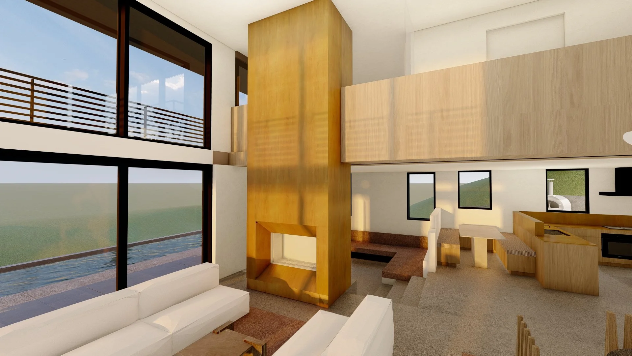
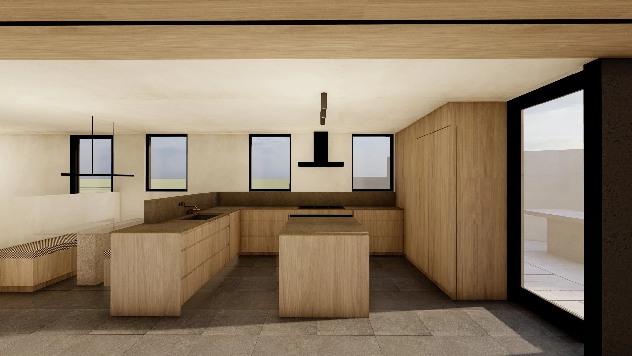
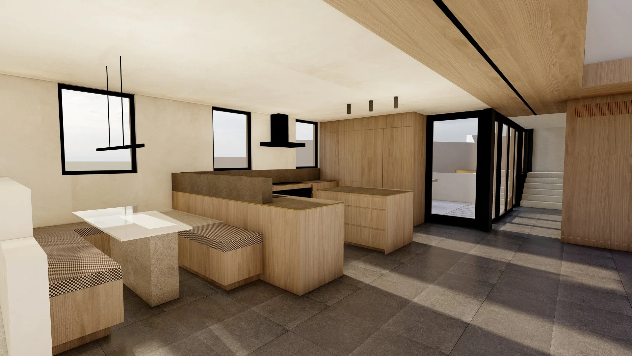
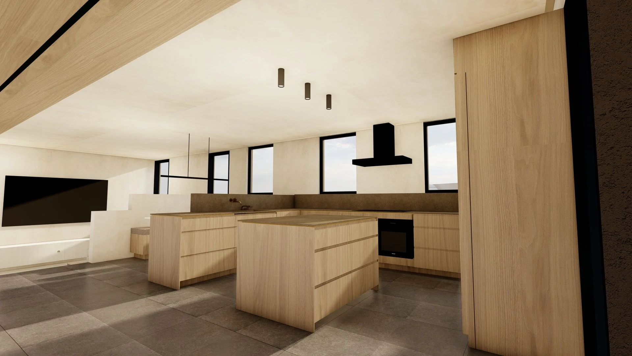
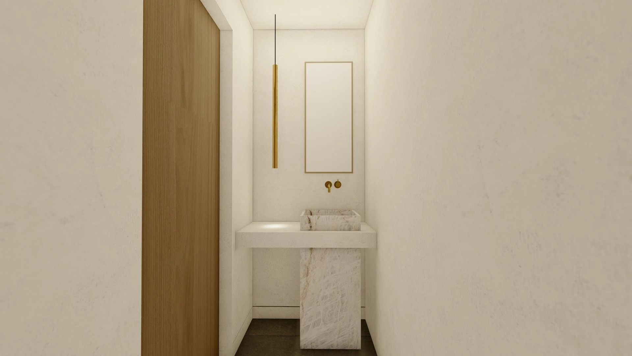
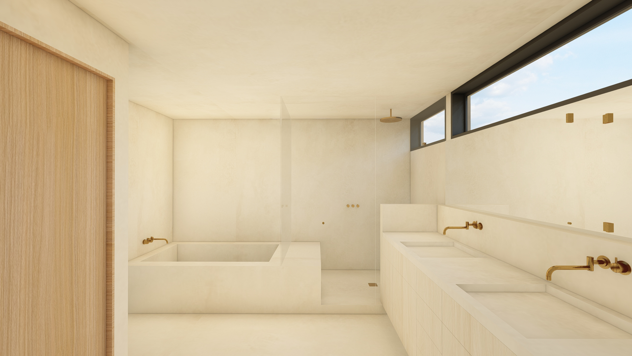
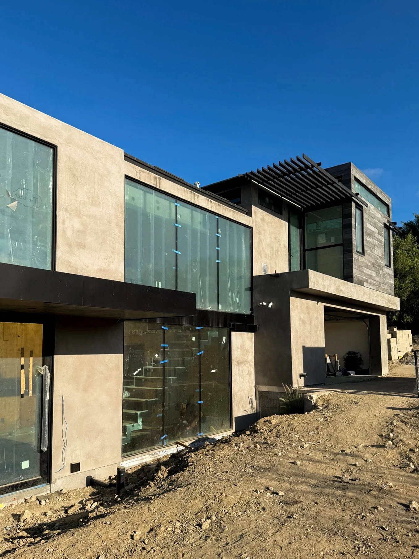
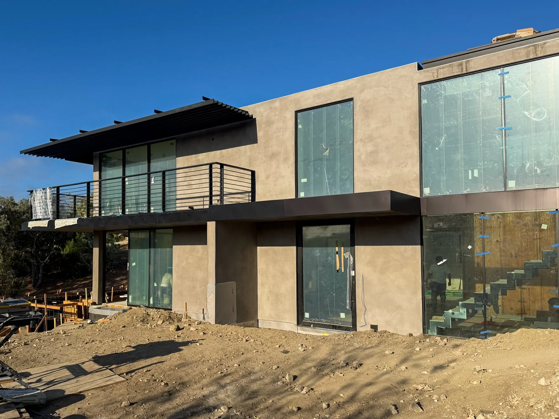
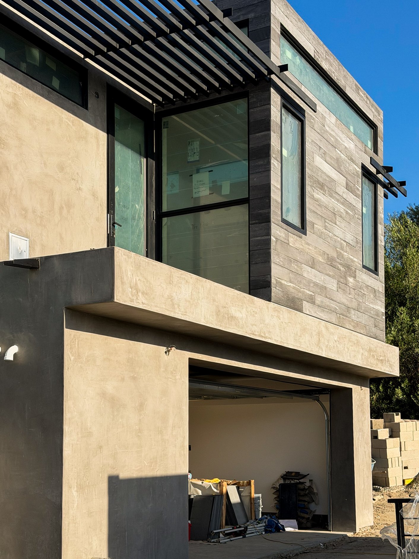
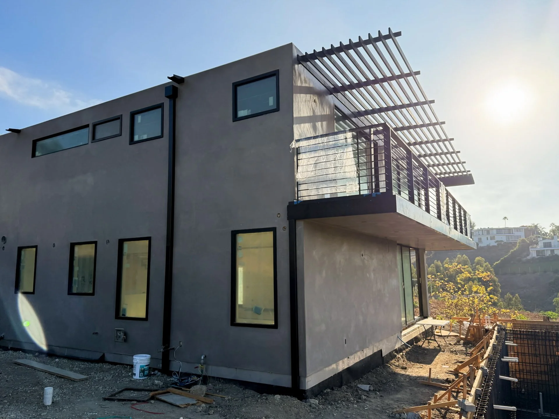
Following the loss of the original residence in the 2018 Woolsey Fire, this 1.2-acre Malibu property is being reimagined through a new residential design. Evolving from early sketches and renderings through construction, the project reflects an iterative design process that continues to respond and adapt as the home takes shape.
The Woolsey Fire burned nearly 97,000 acres and destroyed more than 1,600 structures across Los Angeles and Ventura Counties, leaving many communities facing the long process of recovery and rebuilding. This project is part of that ongoing effort, creating a new home on a site shaped by the fire while looking toward a more resilient future.
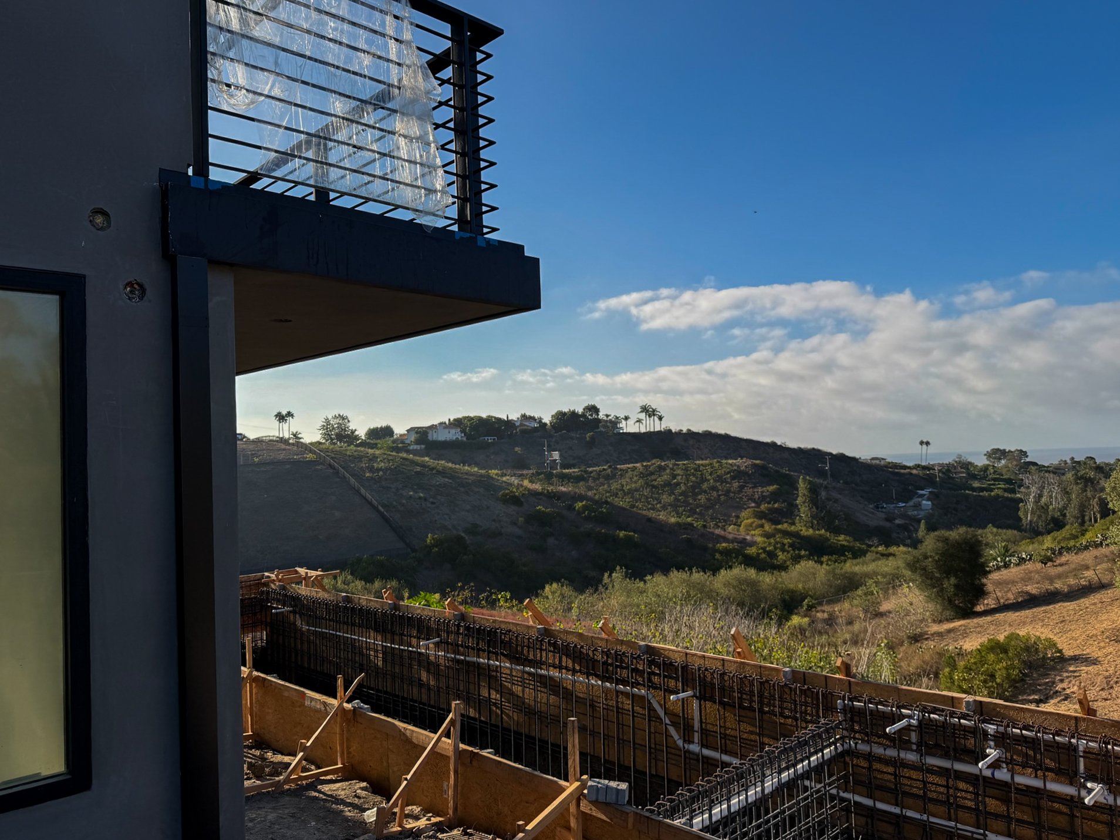
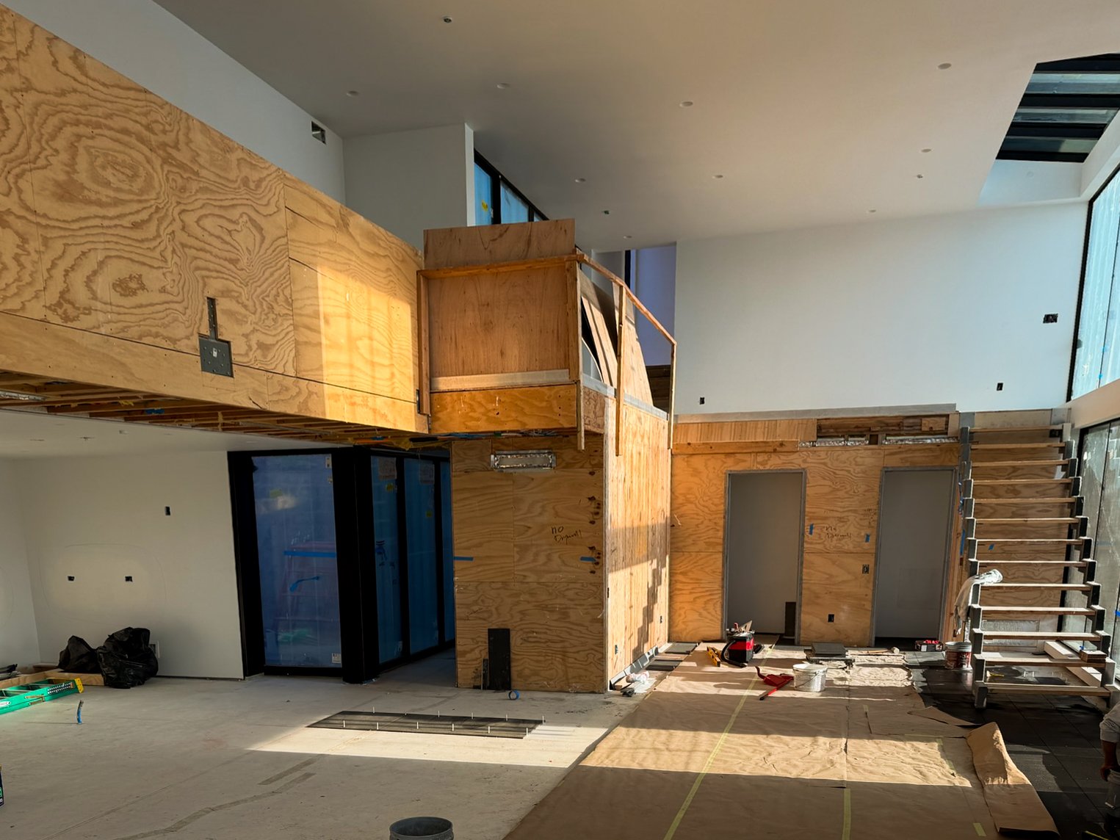
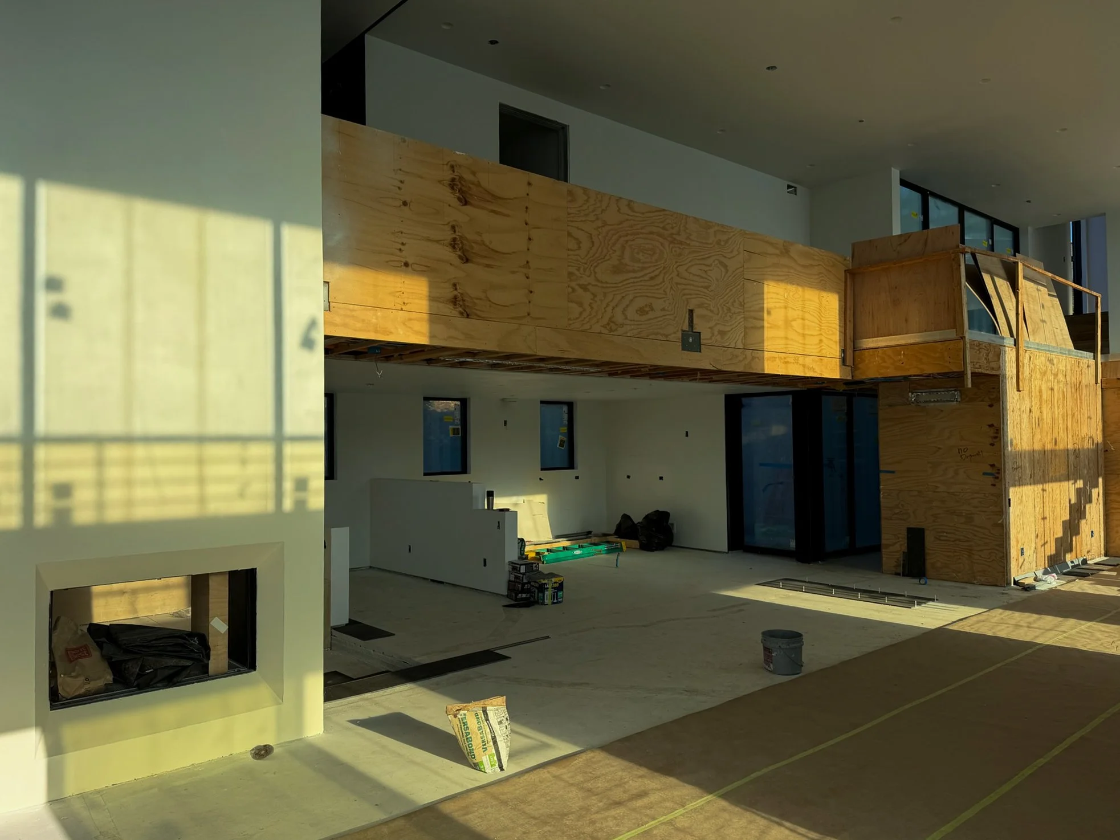
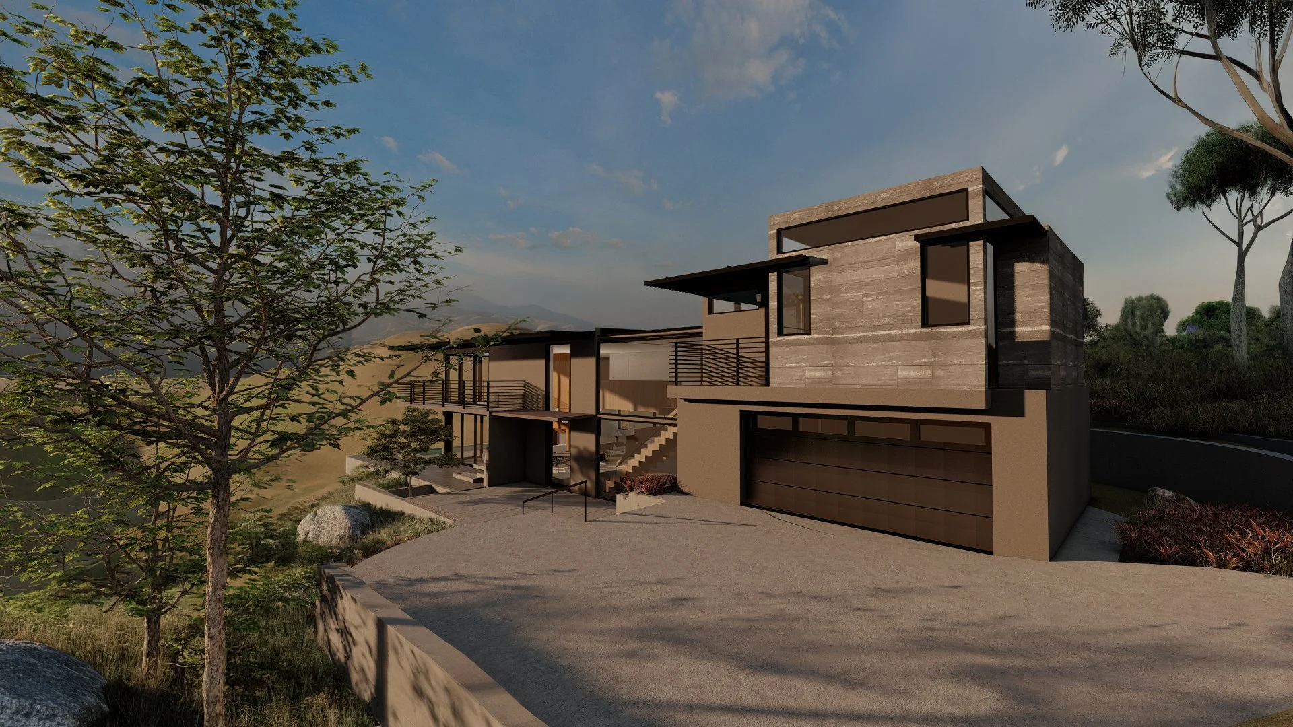
Below: The evolution of renderings from early design studies through design development, and progress from concept to construction.
Project Details
Project Team:
Principal Architect: David Hertz, FAIA
Project Architect: Eric Lindeman (Pre-Design)
Project Manager: Chris Penfold (Pre-Design), Kendra Butters (Design Development)
Renderings: Kendra Butters (Design Development), Chris Penfold (Pre-Design)
Location: Malibu, CA
Typology: Single-family two-story residence with attached two-car garage, covered entry trellis, and outdoor BBQ area
Size: 3,000 sq ft
Sustainable Features: Roof-mounted Solar PV and solar hot water panels
Contractor: Epic Construction
Year of estimated completion: 2026