Stassi Lane - remodel & addition
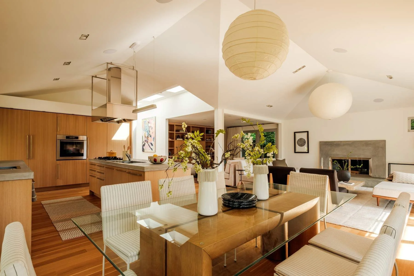
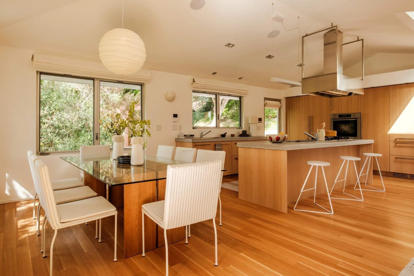
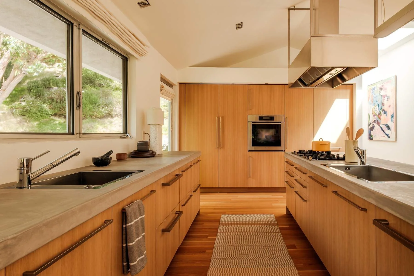
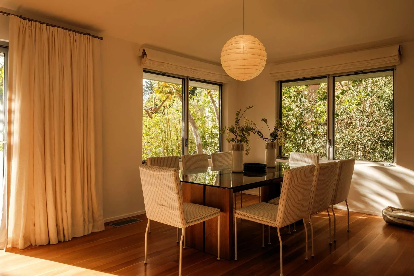
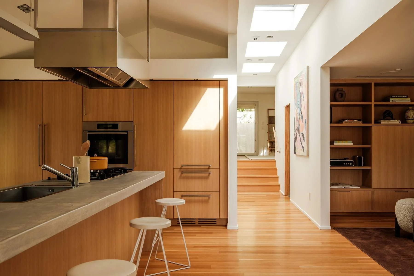
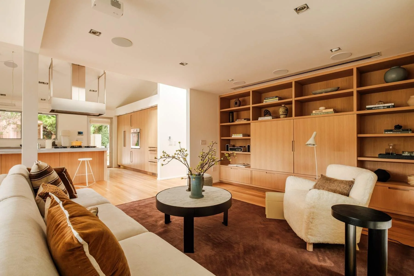
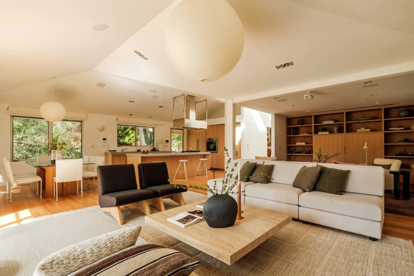
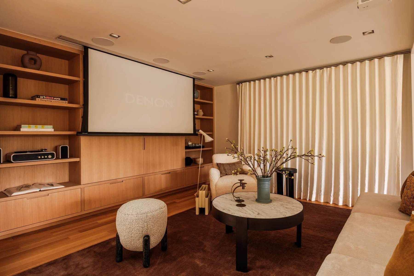
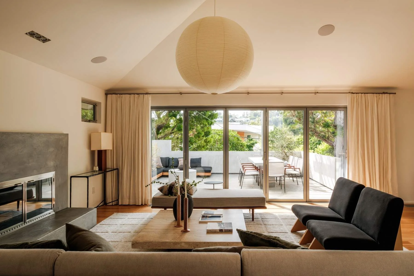
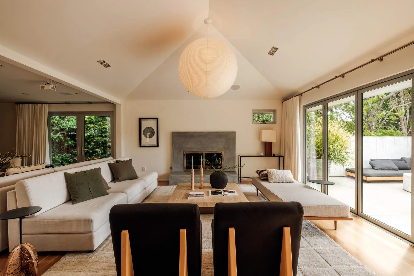
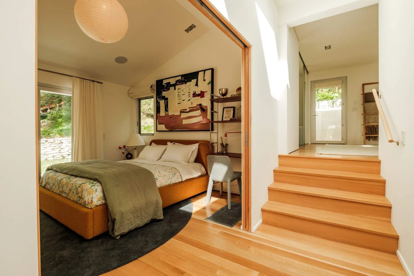
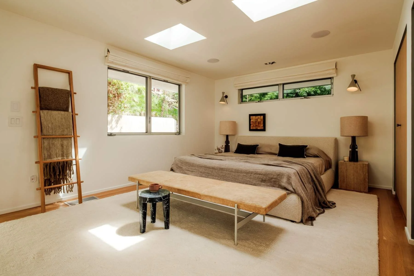
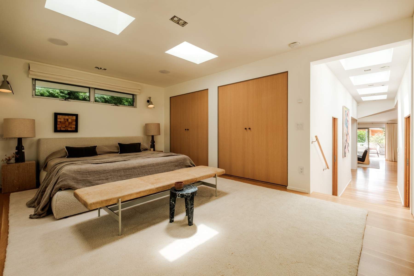
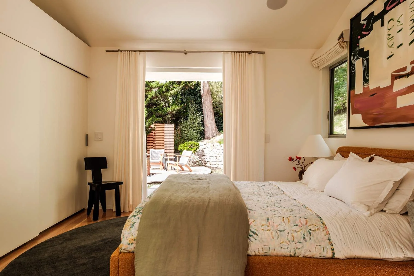
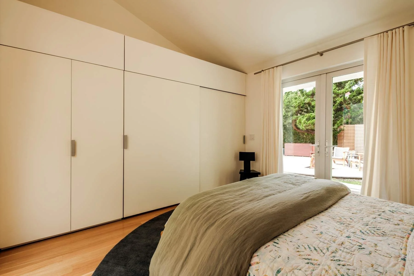
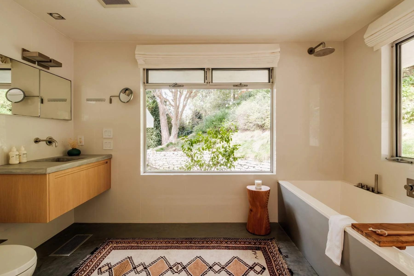
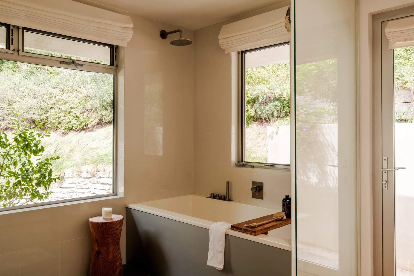
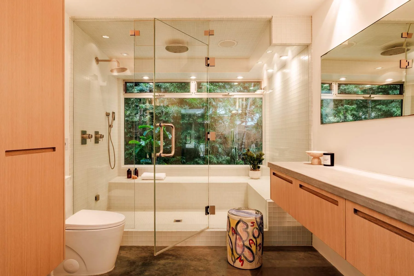
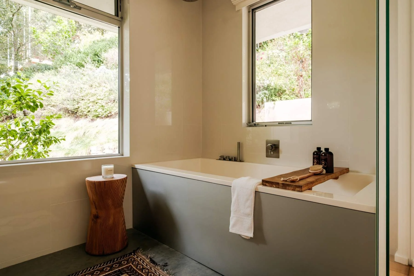
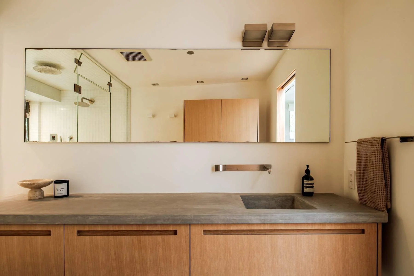
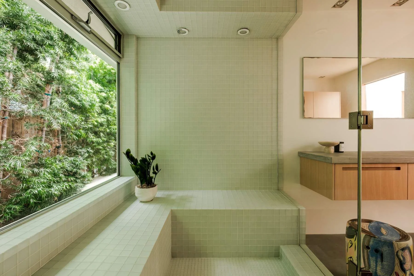
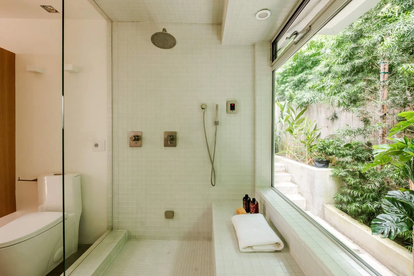
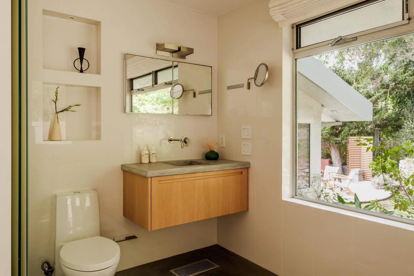
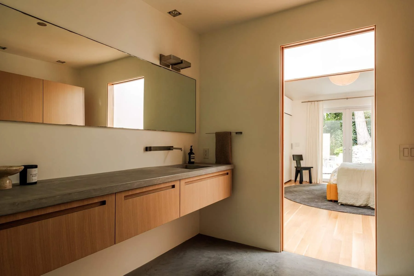
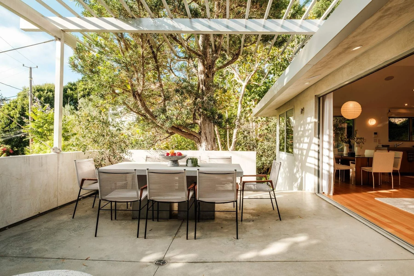
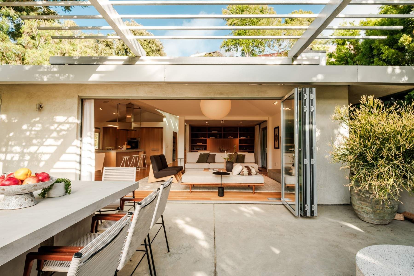
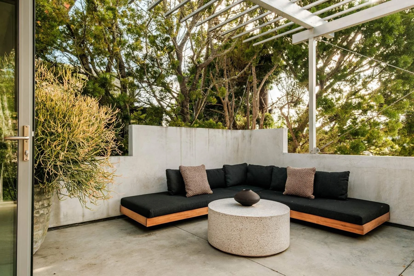
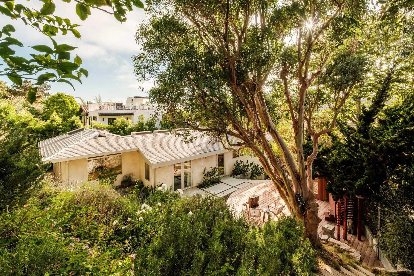
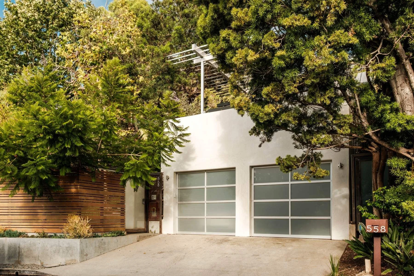
Originally a traditional residence tucked into the hillside of Santa Monica Canyon, this home was comprehensively transformed through a remodel and addition to create a contemporary retreat that emphasizes light, openness, and a seamless relationship with the surrounding landscape.
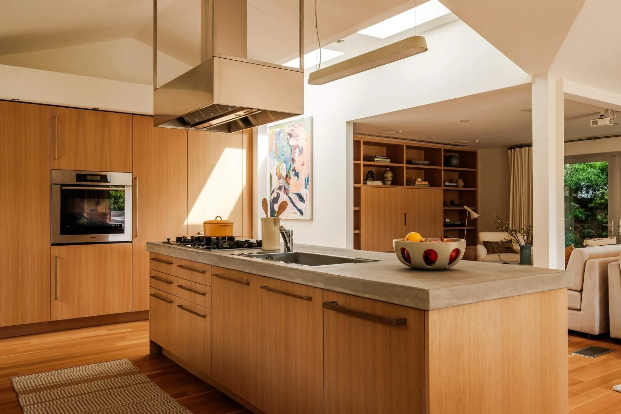
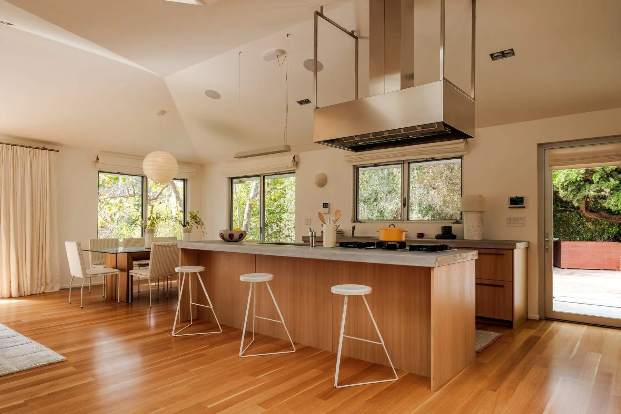
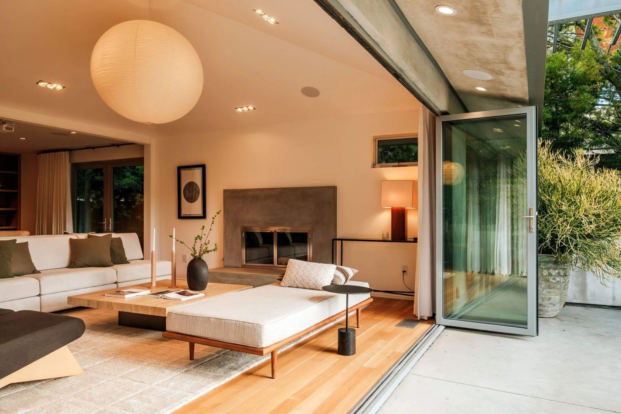
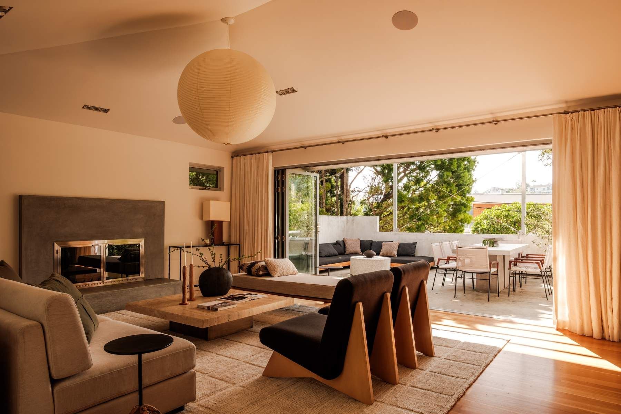
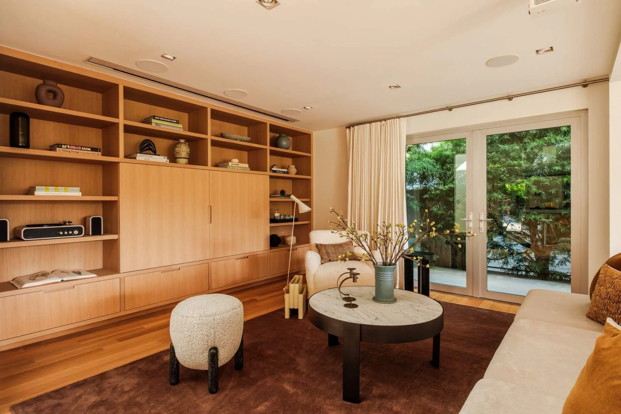
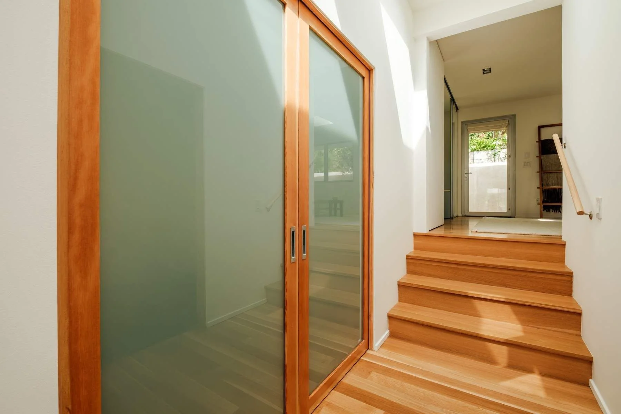
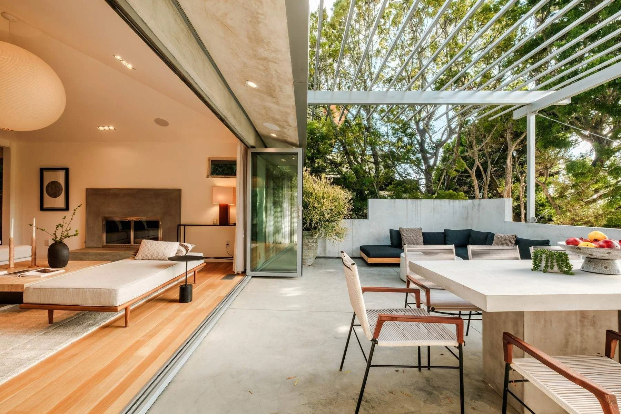
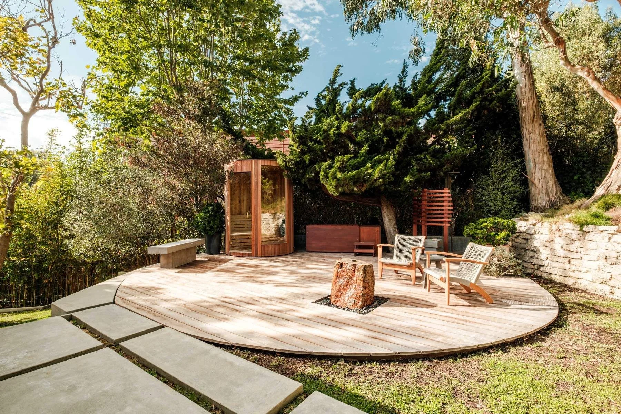
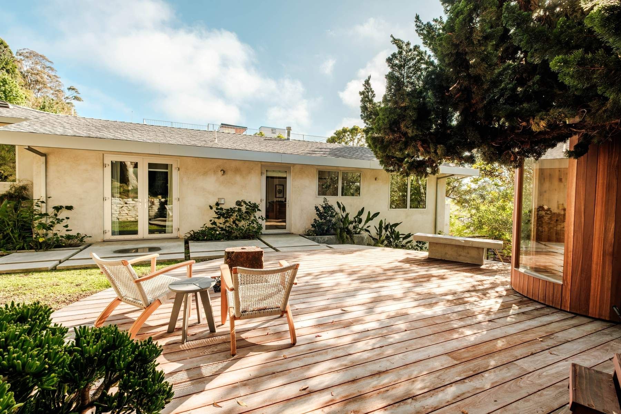
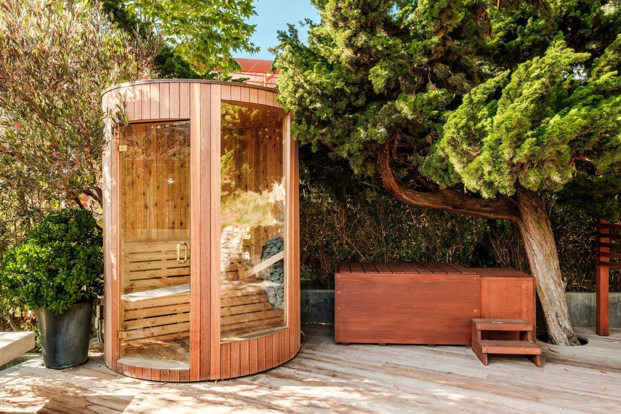
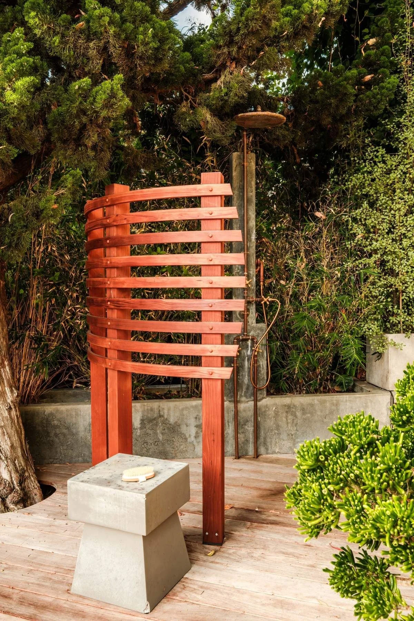
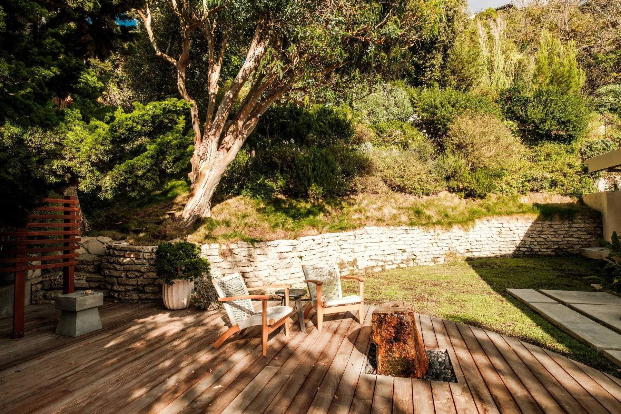
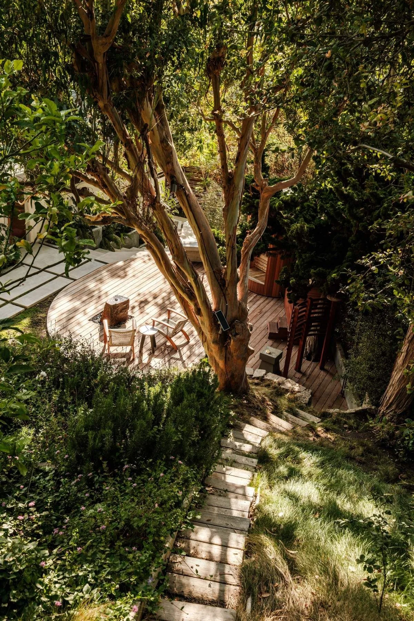
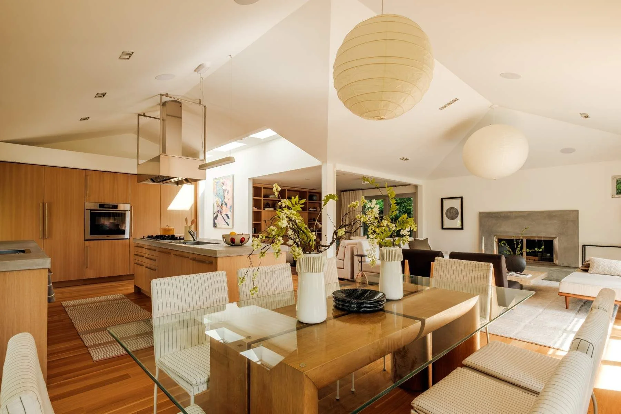
The redesign introduced an open floor plan with vaulted ceilings, creating a greater sense of light and volume while strengthening the connection between interior and exterior spaces. Expansive bi-fold doors open the main living areas to a generous deck, while a restrained palette of warm wood, custom cabinetry, and expansive glazing creates calm, light-filled interiors influenced by Japanese design principles. Outdoor spaces were designed as an extension of the home, with mature landscaping framing a wood deck featuring a sauna, cold plunge, and outdoor shower. Rooftop solar panels, air and water filtration systems, and other integrated building systems contribute to the home's long-term performance and comfort.
The project demonstrates DHA’s enduring approach to residential architecture—transforming an existing home through thoughtful interventions that strengthen its relationship to site, climate, and landscape while creating spaces that are both timeless and deeply connected to their environment.
Project Details
Year: 2007 + 2024
Location: Santa Monica Canyon CA
Typology: Single-family residence: remodel + addition
Program: 2 beds & 2 bath
Size: 1,633 sq. ft.
Sustainable Features:
solar panels
water and air filtration systems
Photography: In courtesy of Sotheby’s International Realty