
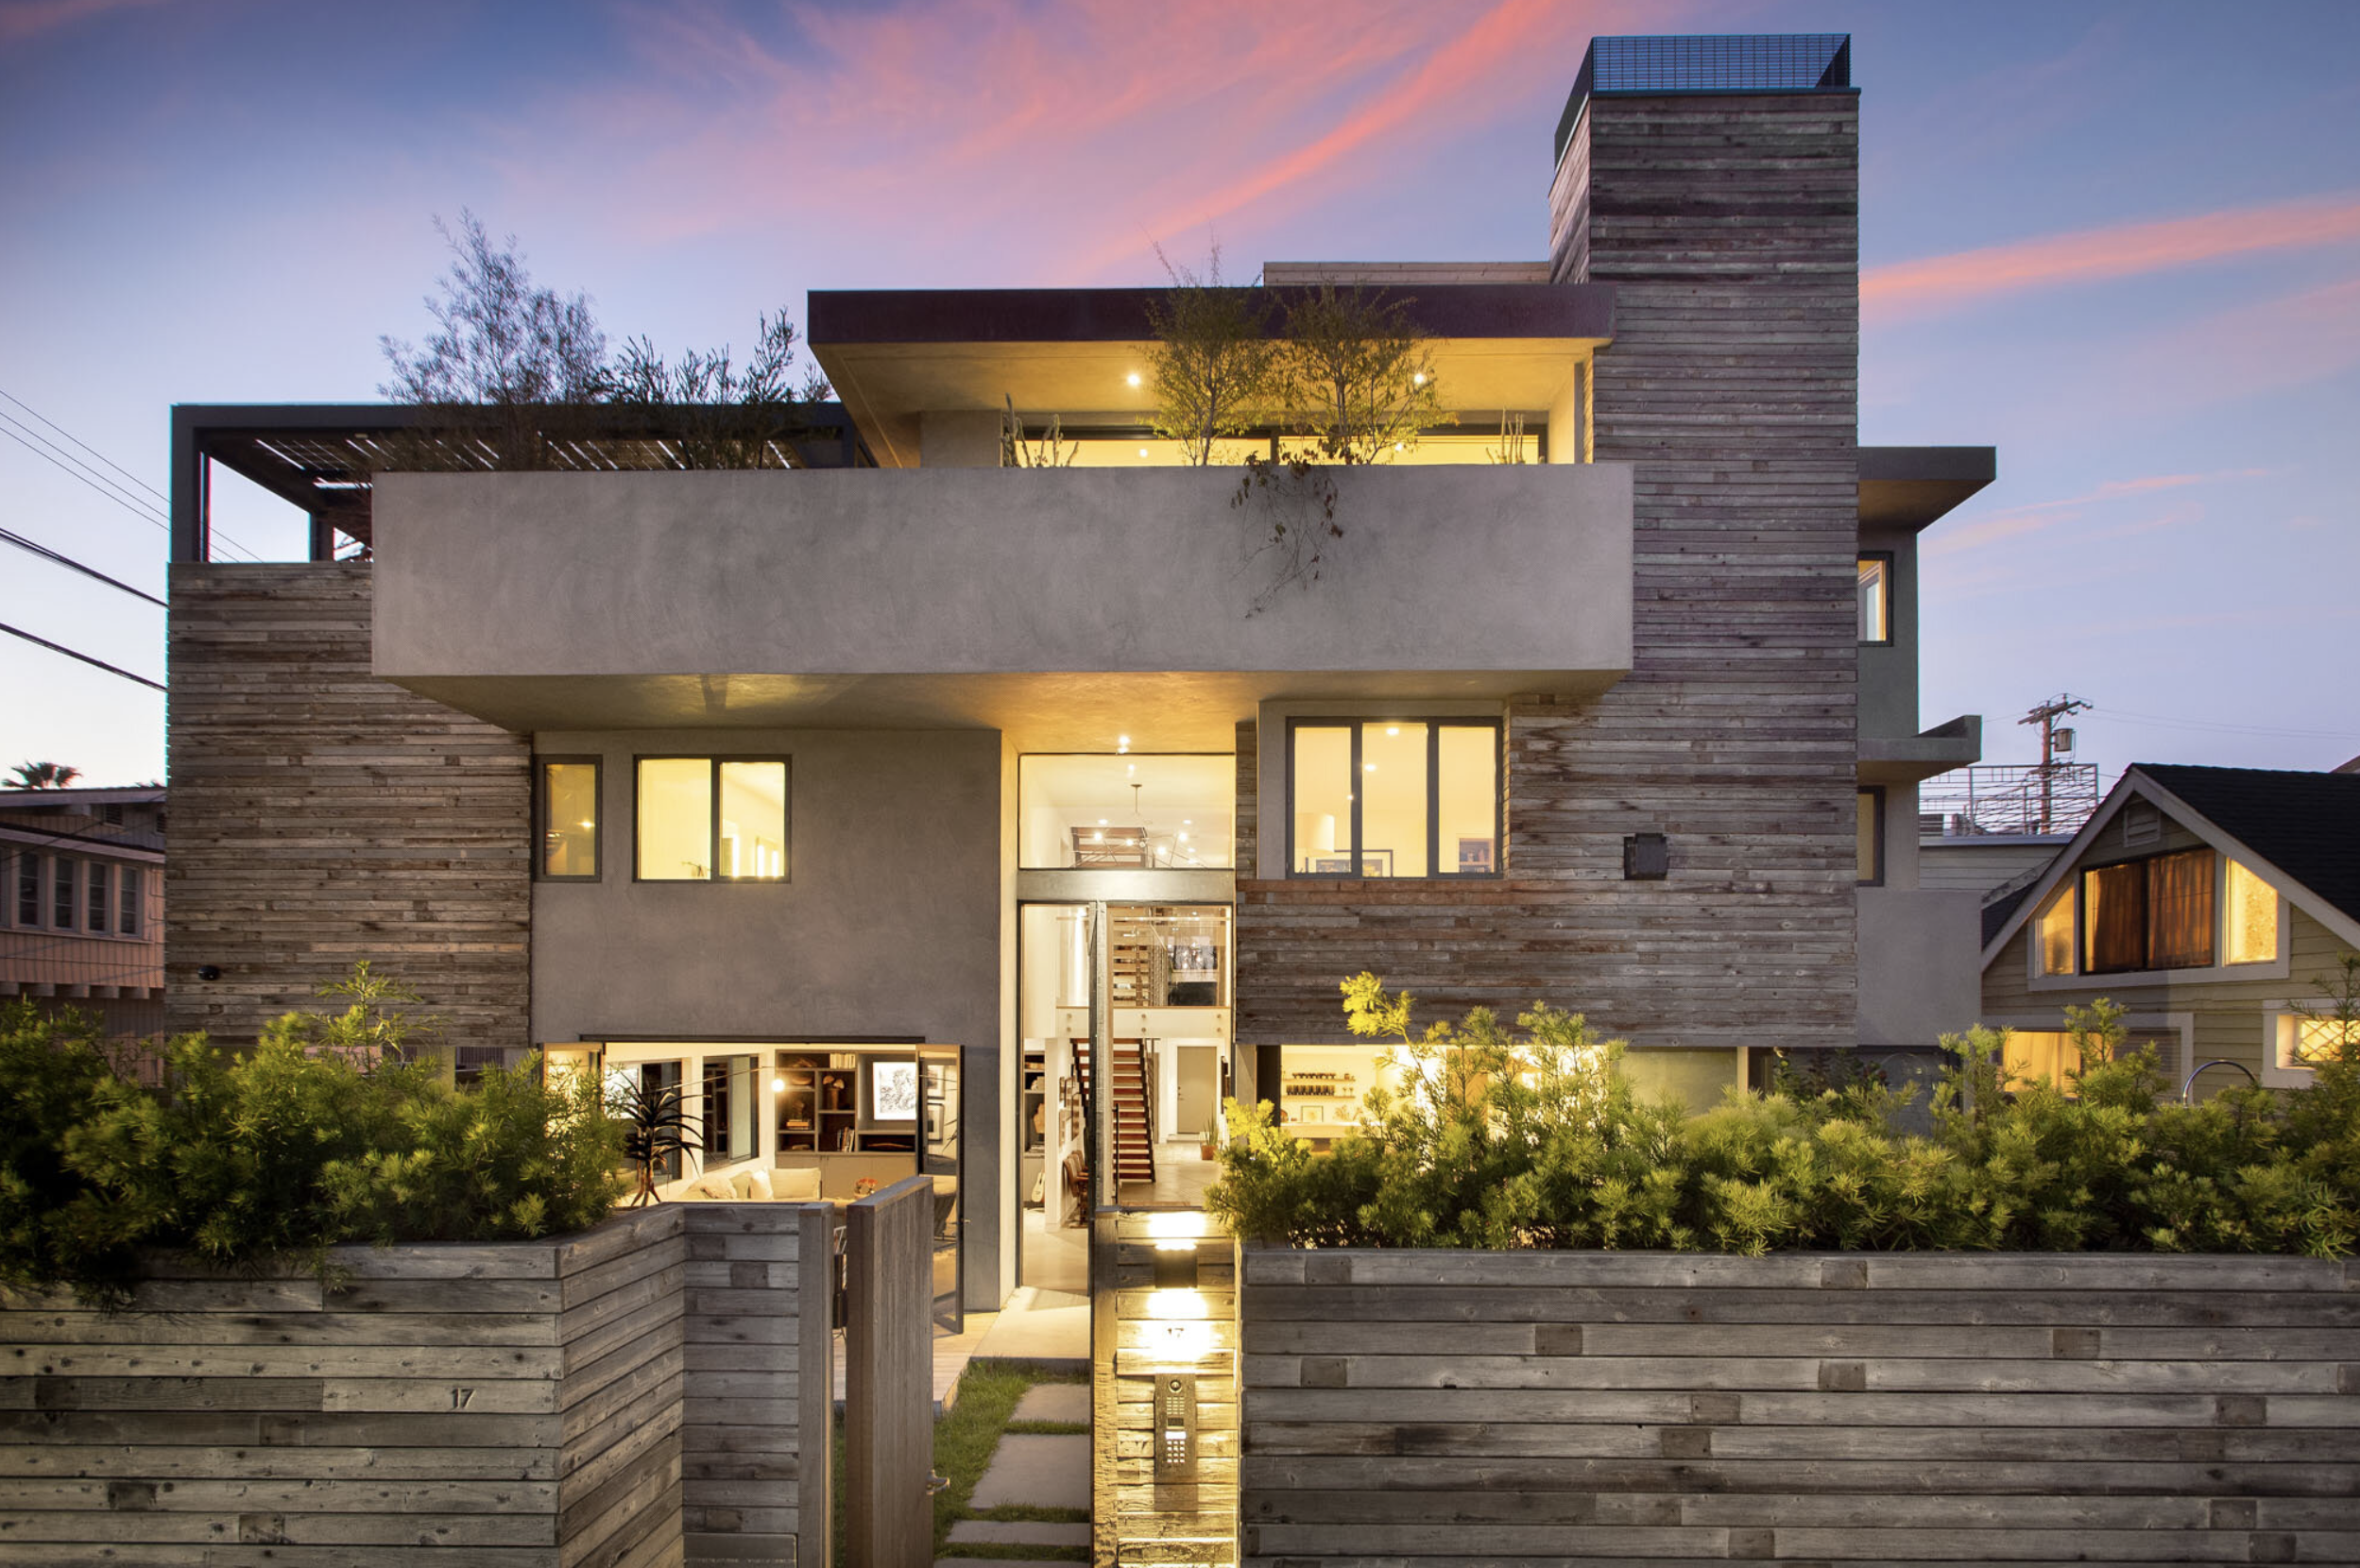
HOLLYWOOD BOWL HOUSE
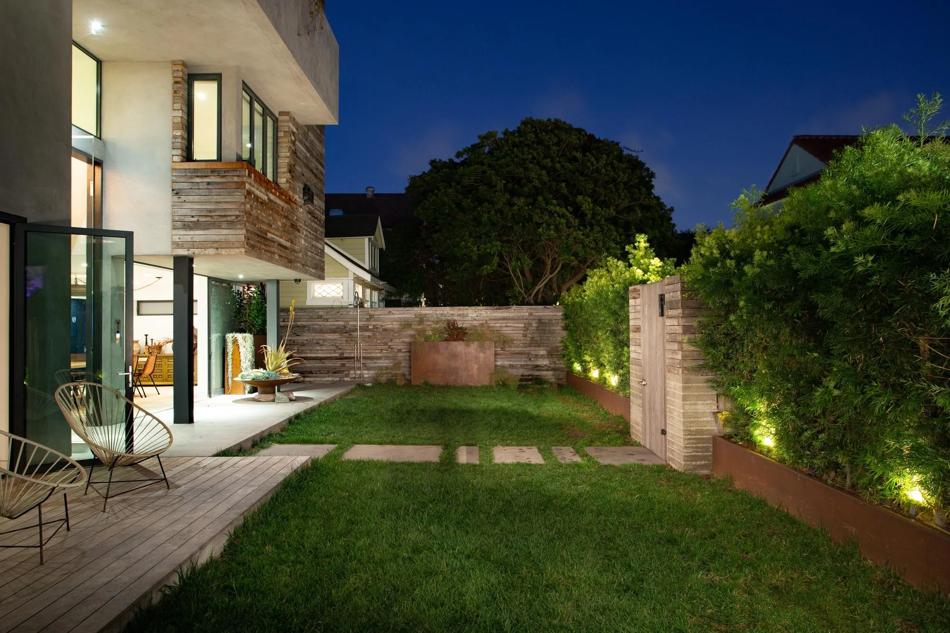
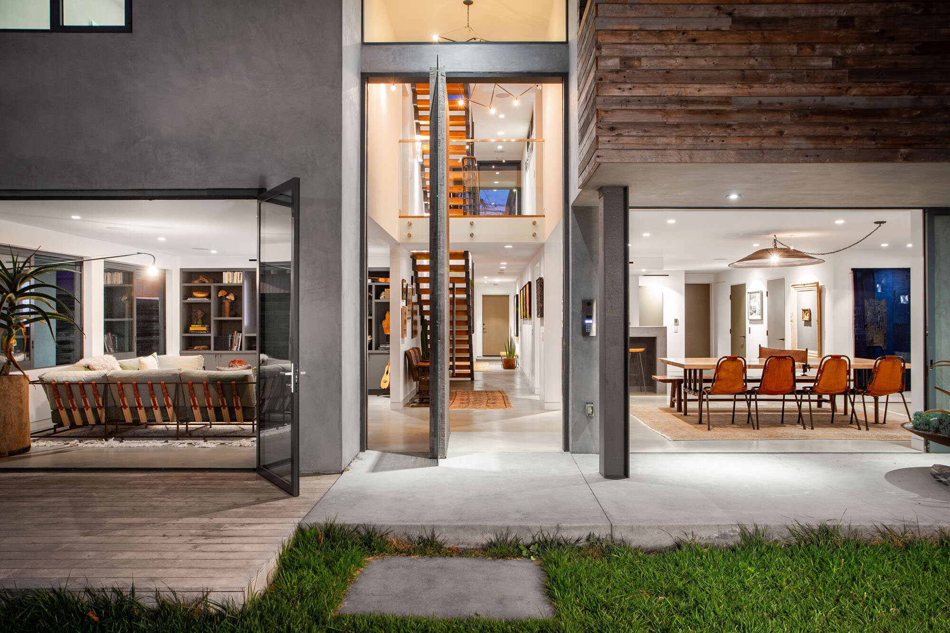
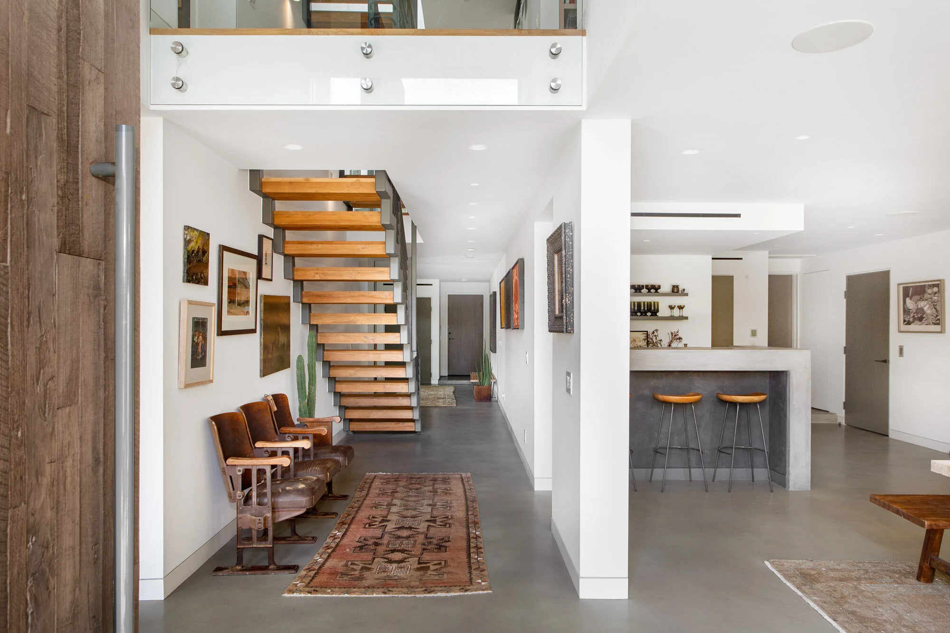
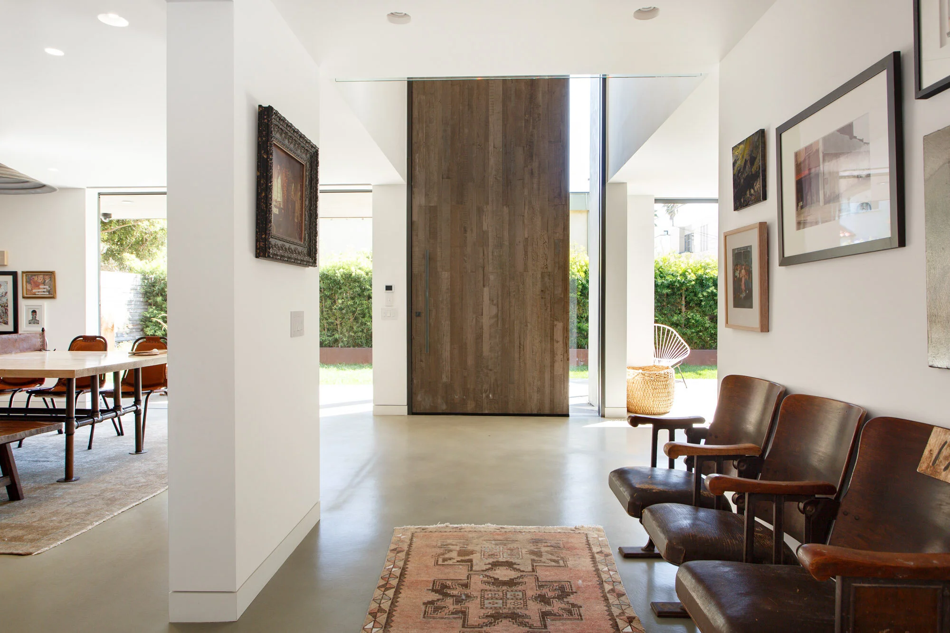
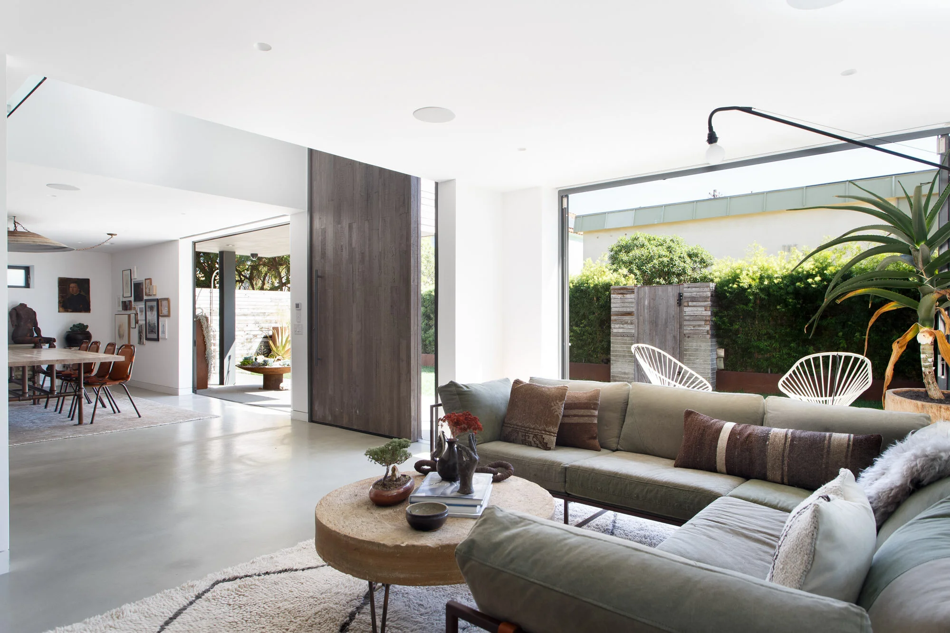


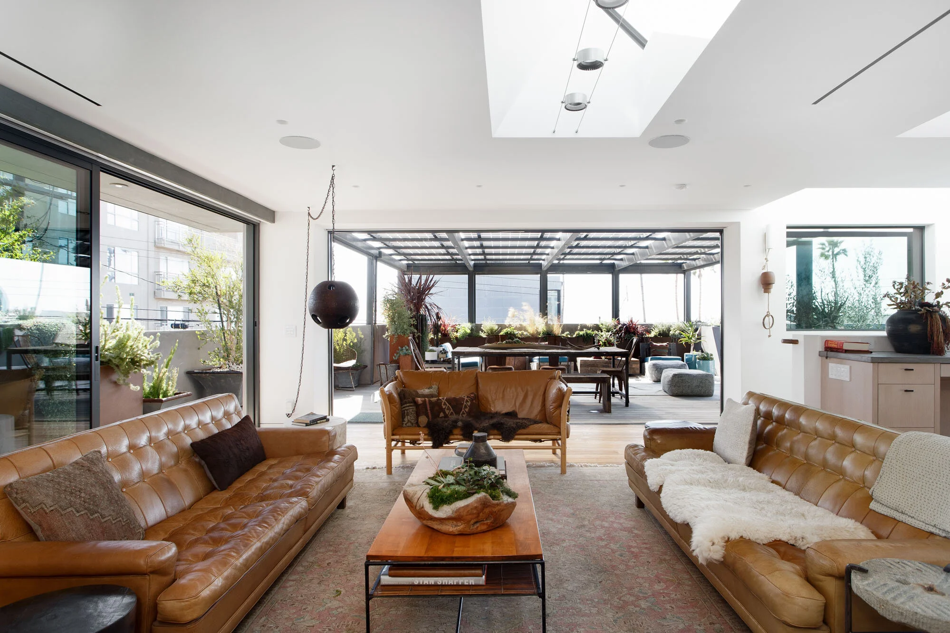
Located on a walk street just steps from the Pacific Ocean in Venice, California, the Hollywood Bowl House transforms a collection of adjacent properties into a cohesive family compound organized around light, landscape, and indoor-outdoor living.
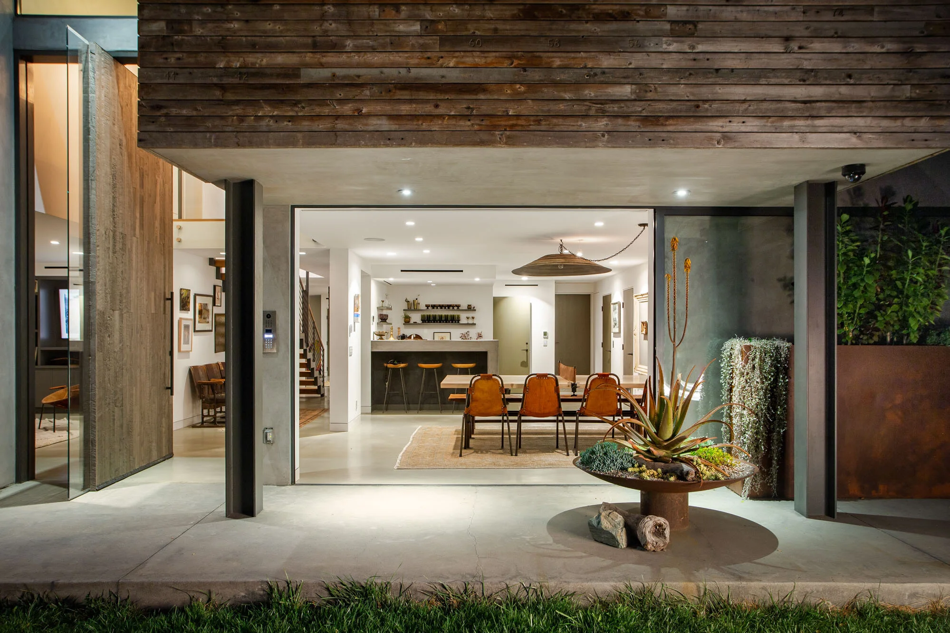
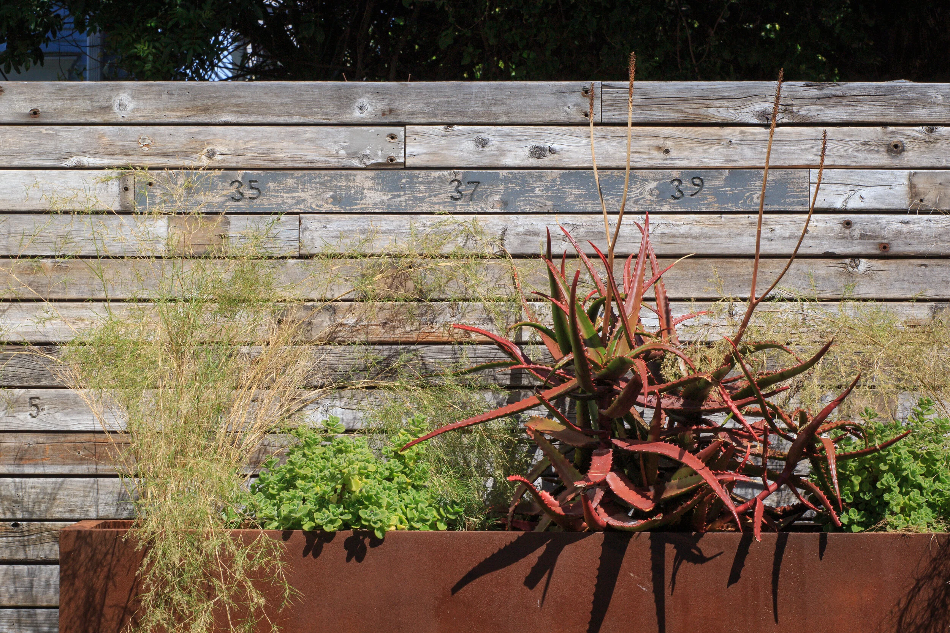
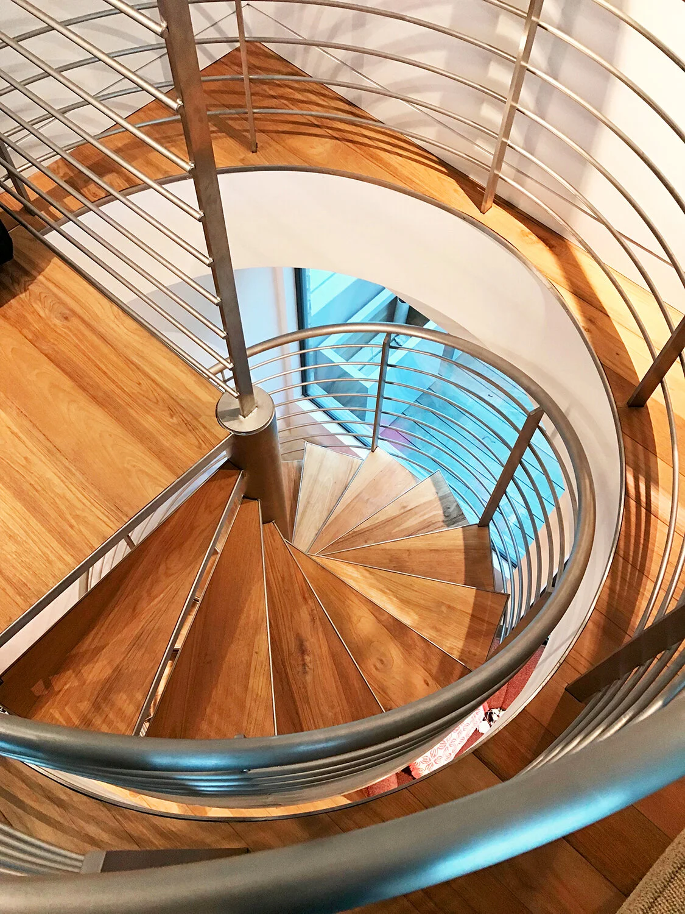
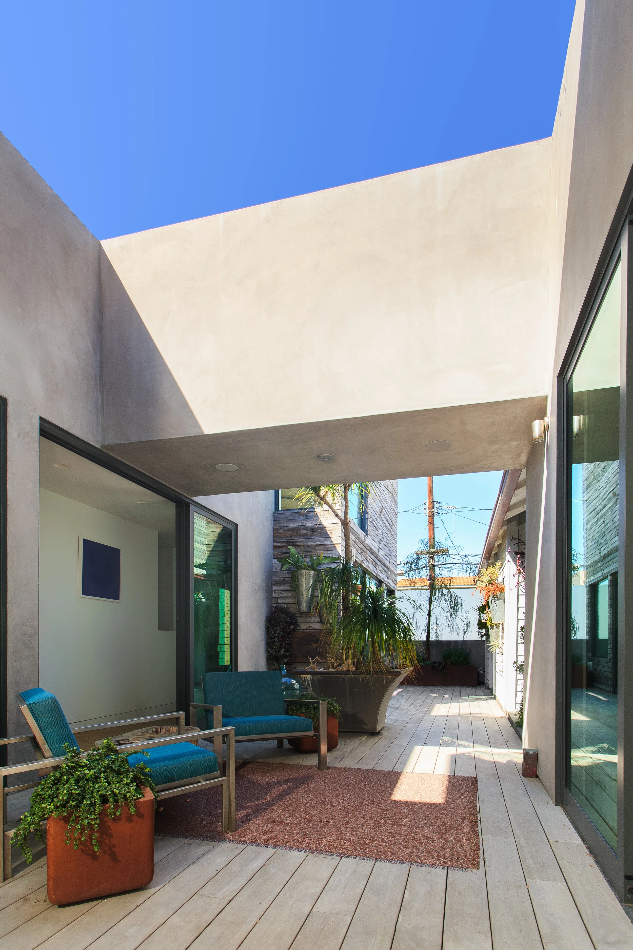

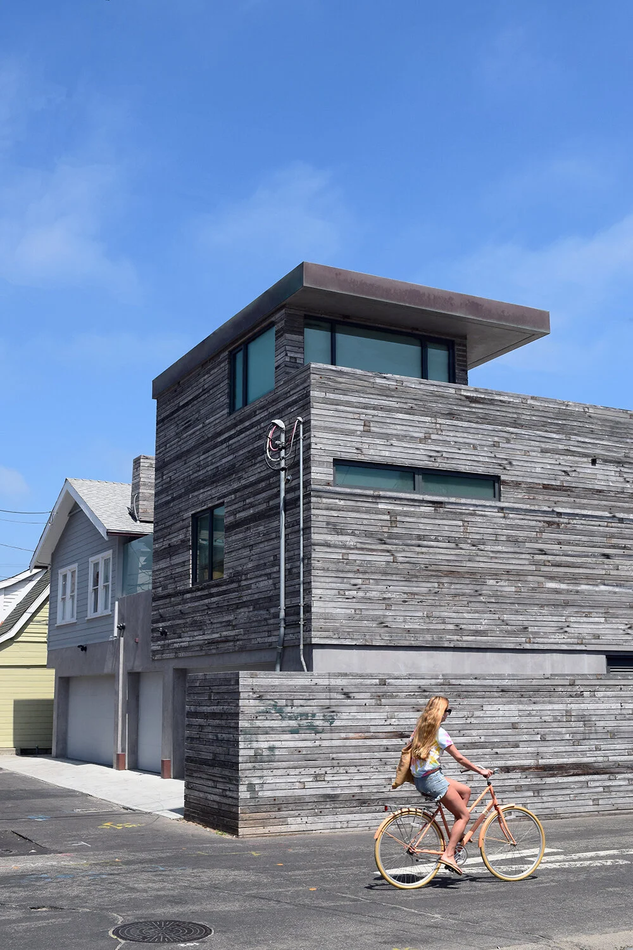
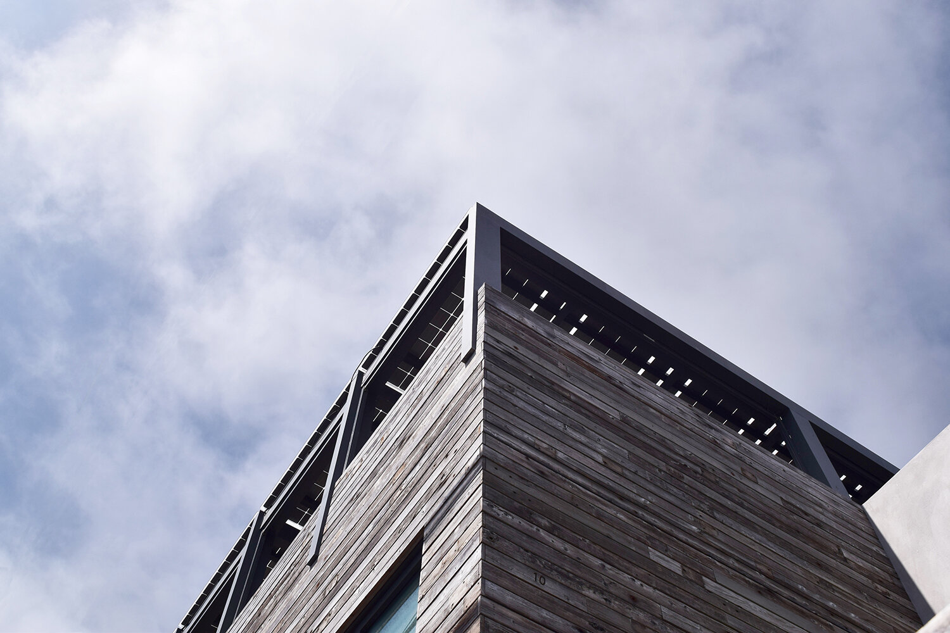
The residence takes its name from its distinctive exterior cladding: reclaimed Alaskan cedar salvaged from the historic seating of the Hollywood Bowl. Originally selected for its weathered, driftwood-like character, the material gives the house a tactile connection to Los Angeles history and alludes to the client’s connection to the film industry, while extending the life of an existing resource. The reclaimed cedar is paired with teak decking, stainless-steel detailing, and expansive glazing to create an architecture with a distinctly nautical quality appropriate to its coastal setting.
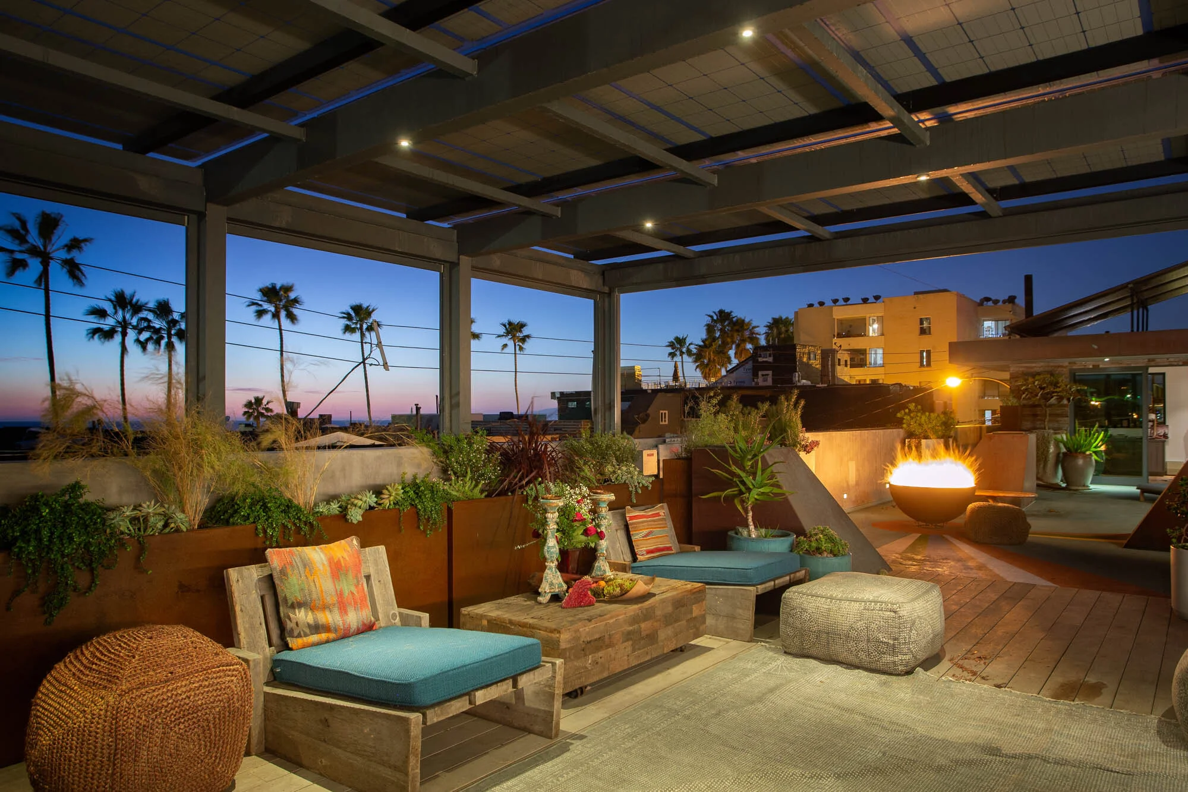
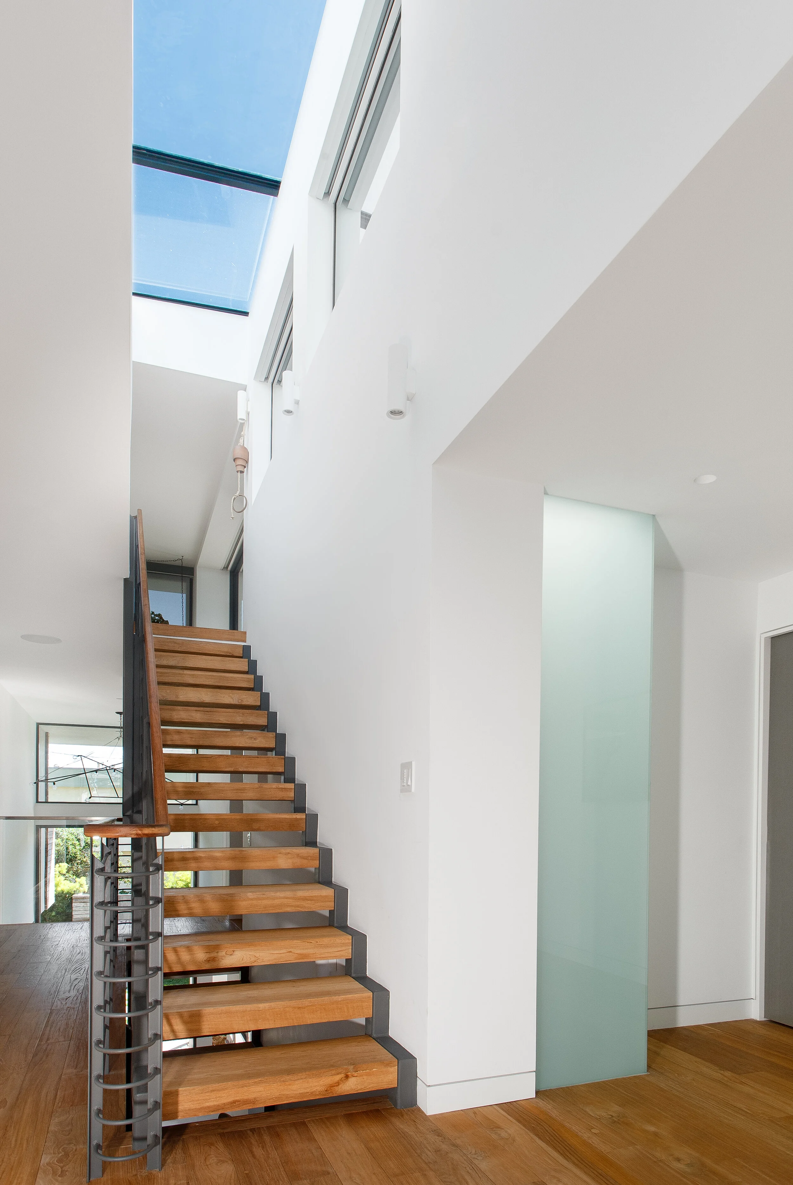
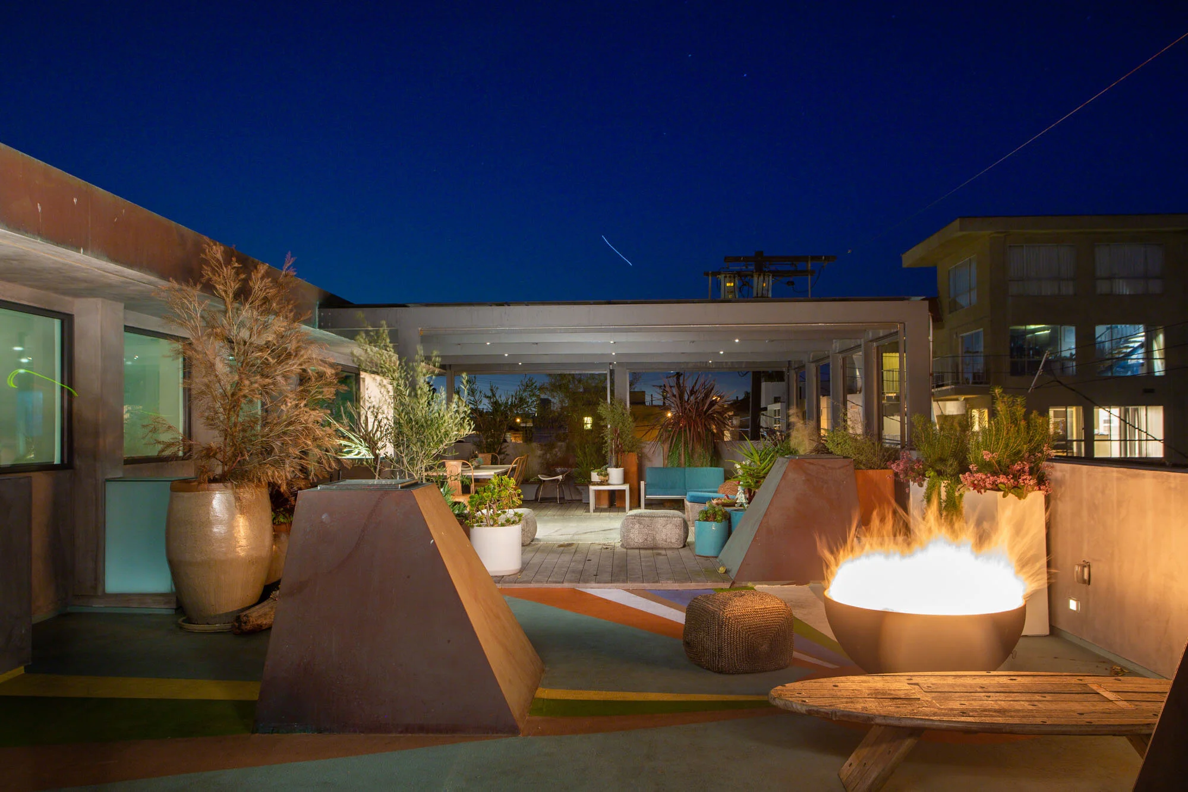
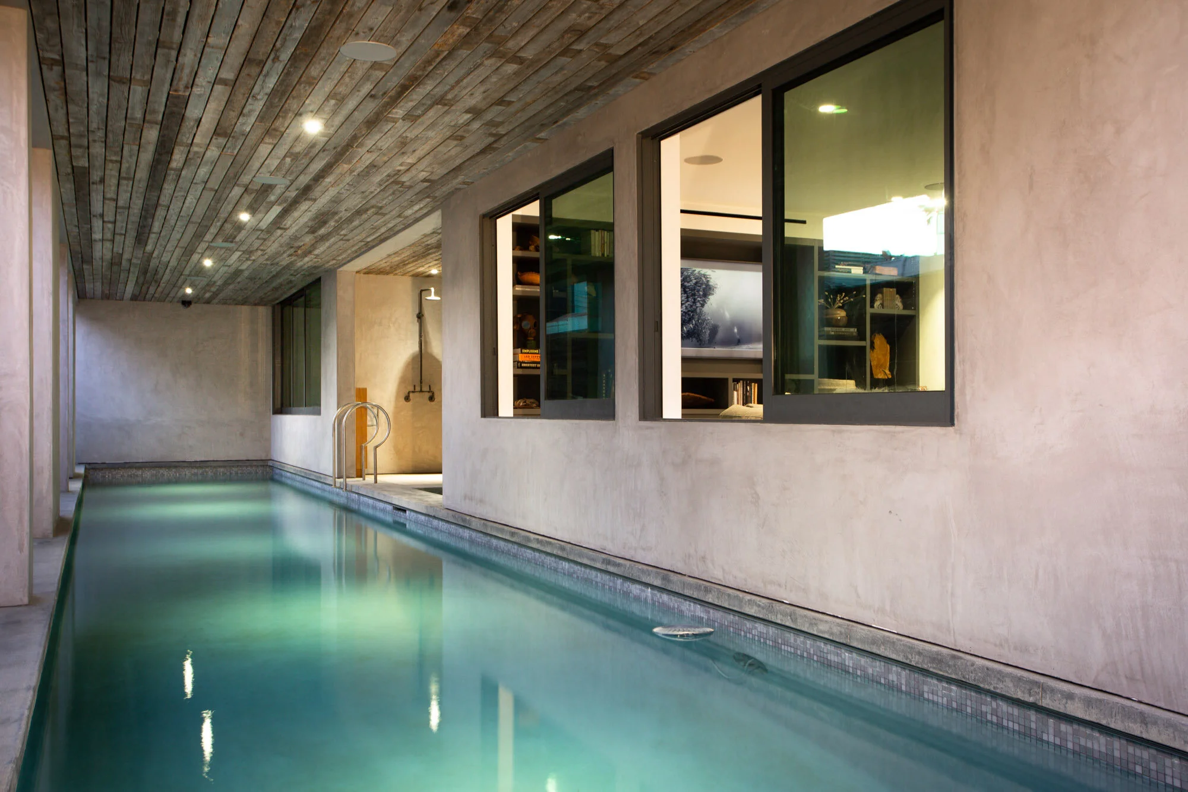
The home is organized to maximize daylight, privacy, and views. A series of light wells and sculptural, frustum-shaped skylights bring natural light deep into the interior, while operable openings take advantage of prevailing coastal breezes to promote passive ventilation. At the roof, a bifacial photovoltaic canopy provides both shade and renewable energy while filtering sunlight onto the outdoor living spaces below. A partially enclosed swimming pool creates a secluded grotto-like environment, accompanied by a gym and a sauna.
PROJECT DETAILS
Year: 2019
Location: Venice, CA
Typology: Single Family Residence
Program: 4 bed, 4.5 bath
Size: 7,600 sqft
Sustainable Features:
Bi-facial solar canopy
Reclaimed and repurposed wood
Radiant Heating
Photography: Brandon Arant, Yatto Suzuki, Willem Swart

PRESS:
Architectural Digest: Inside Anna Paquin and Stephen Moyer’s Driftwood-Like L.A. Abode
Robb Report: Anna Paquin and Stephen Moyer Are Selling Their Custom-Built L.A. Home for $8 Million
Homes and Gardens: Anna Paquin and Stephen Moyer's Venice Beach home is a modern architectural jewel – listed for $8 million
People: Anna Paquin and Stephen Moyer's L.A. Home for Sale for $8 Million
EliteAgent: Anna Paquin and Stephen Moyer list Californian retreat
Mansion Global: Anna Paquin, Stephen Moyer List Their Custom-Built Los Angeles Home