HORIZON HILL HOUSE

This residence was designed for a retiring doctor who, after falling in love with the small town of Yachats, Oregon, decided to relocate to a quiet hillside on its outskirts. The site is characterized by its coastal location, both in its beautiful ties to nature and in its exposure to severe weather, including horizontal wind-driven rainstorms that can reach speeds up to 100 mph. The project is a 3,500-square-foot residence located on a south-facing slope above the Yachats River.
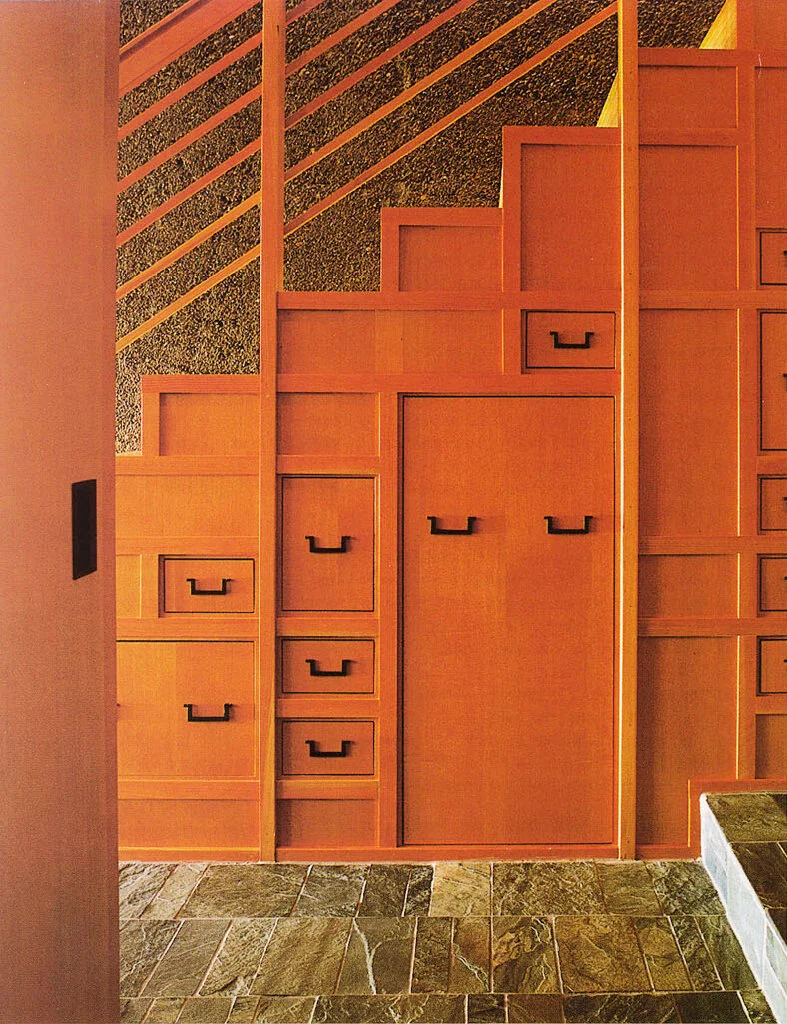
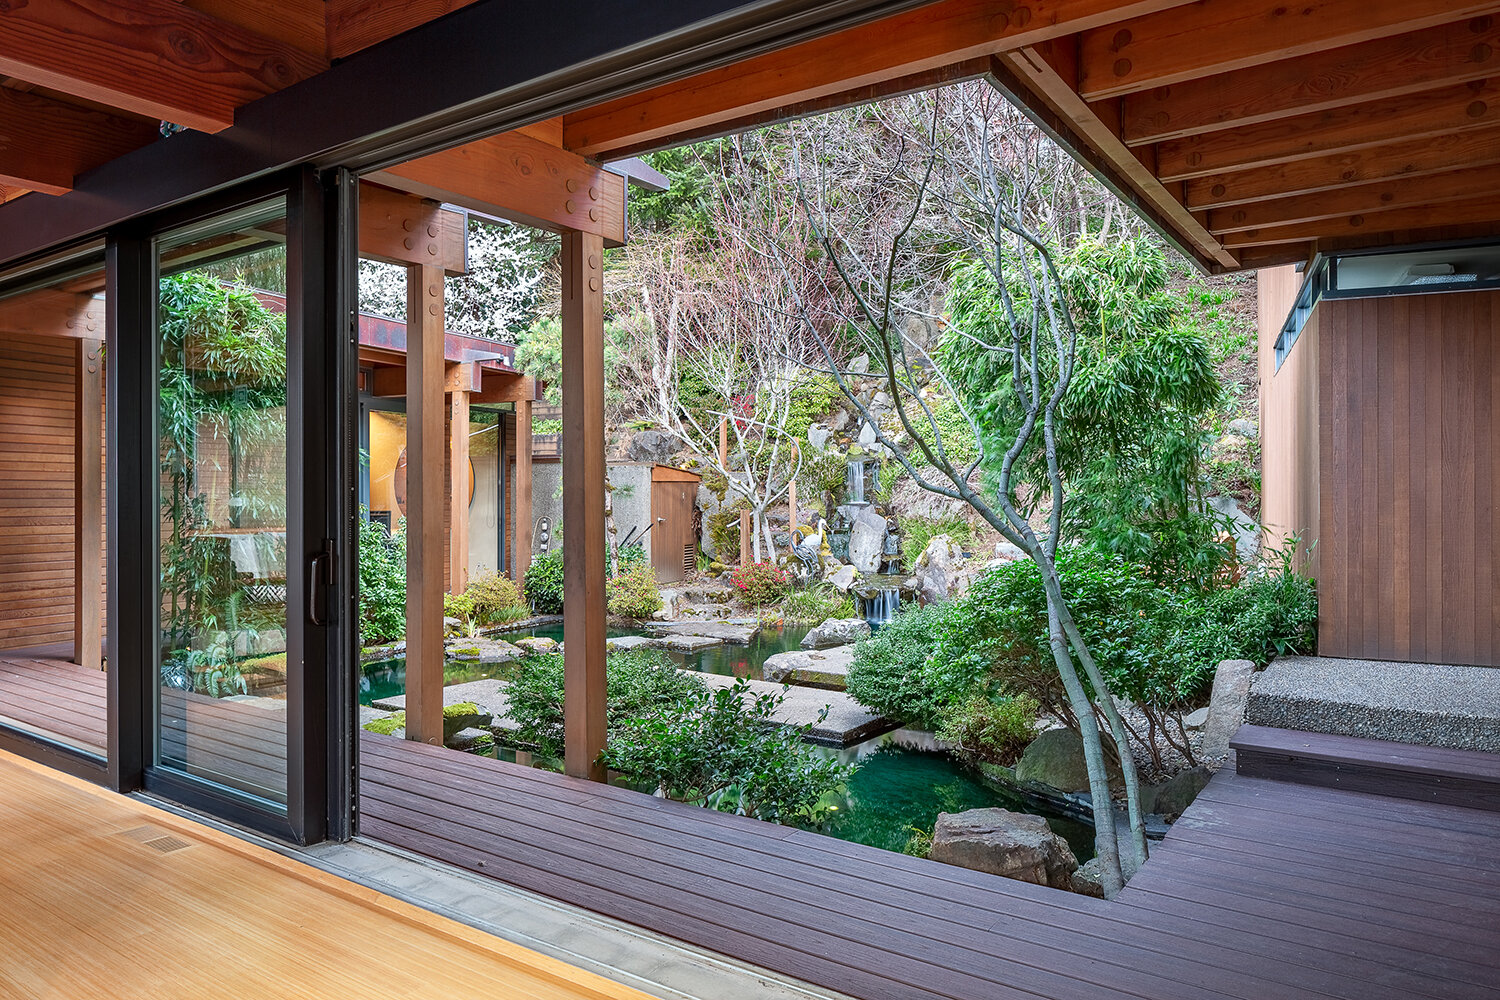
The area is heavily wooded with spruce, pine, and alder. The house is organized around scenic views of the surroundings and defines a central courtyard that places the focus on the hill above. The courtyard was designed following the Japanese garden, or “Angawa”, which provides shelter from prevailing winds while still allowing a connection to the outdoors. Large overhangs also protect the home from the strong winds. The high annual rainfall volume was considered in the design by incorporating large copper scuppers that divert water into falling streams above large collection basins. The entry frames a view of the central courtyard and provides residents with the convenience of an accessible mudroom to quickly and easily clean themselves after being exposed to the outdoors. The living and dining areas of the home continue to frame views of the courtyard and rock garden while opening onto large views of the canyon and ocean below on the opposite wall.
The program was organized to provide residents with easy access and minimal stairs between the living and sleeping areas of the residence. Cantilevered concrete decks open the house to the exterior and are constructed to be extremely durable and low-maintenance. Structural and finishing materials were selected from local indigenous resources. Local aggregate was used in the concrete walls, which were poured in lifts to allow for strata patterns to form that reflect the excavated earth. Boulders for the rock garden, as well as the rest of the site, were selected from a local quarry. Local cedar provided the exterior finishes, while cedar and fir were used for the exposed structure. Bamboo was used for the flooring due to its sensitive environmental impact and strong regenerative growth. All the materials were selected to age appropriately within the context of the house’s surroundings and accentuate the tranquility and peacefulness of the site.
Press:
2002
The Seattle Times, May 19th, featuring the Garell Residence
2001
Project Details
Year: 2001Location: Yachats, OR
Typology: single family residence
Program: 3 bed, 4 bath
Size: 3,500 sqft
Photography: Cody Cha