BRENTWOOD RESIDENCE REMODEL & PRESERVATION
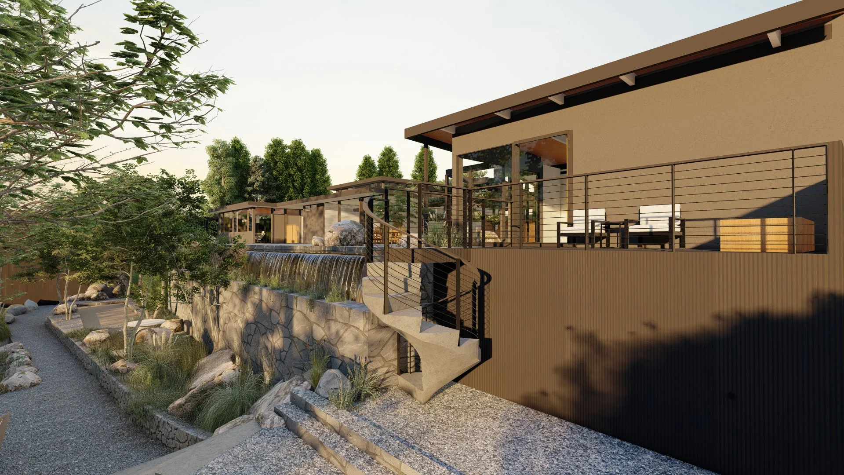
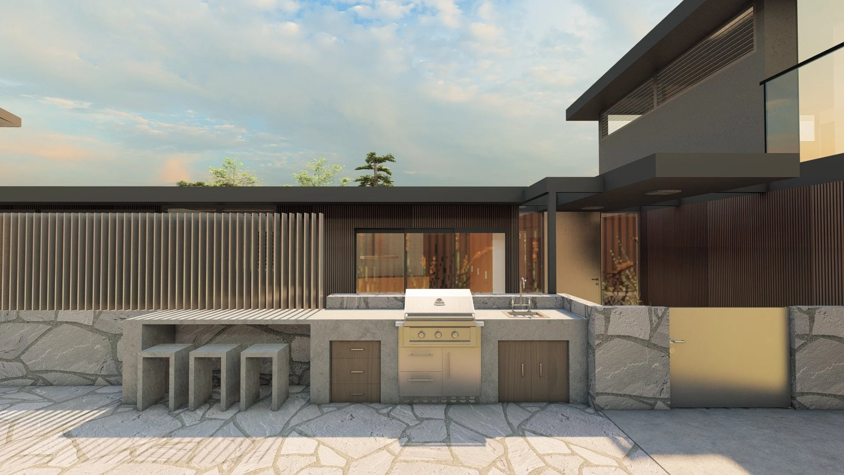
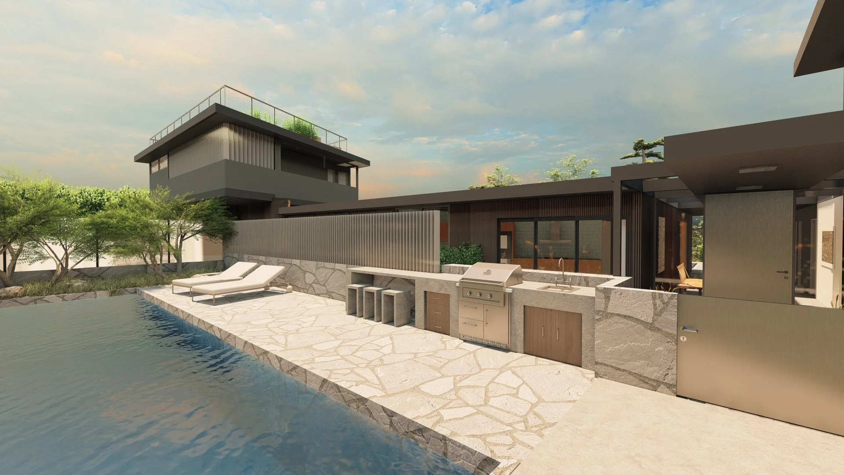

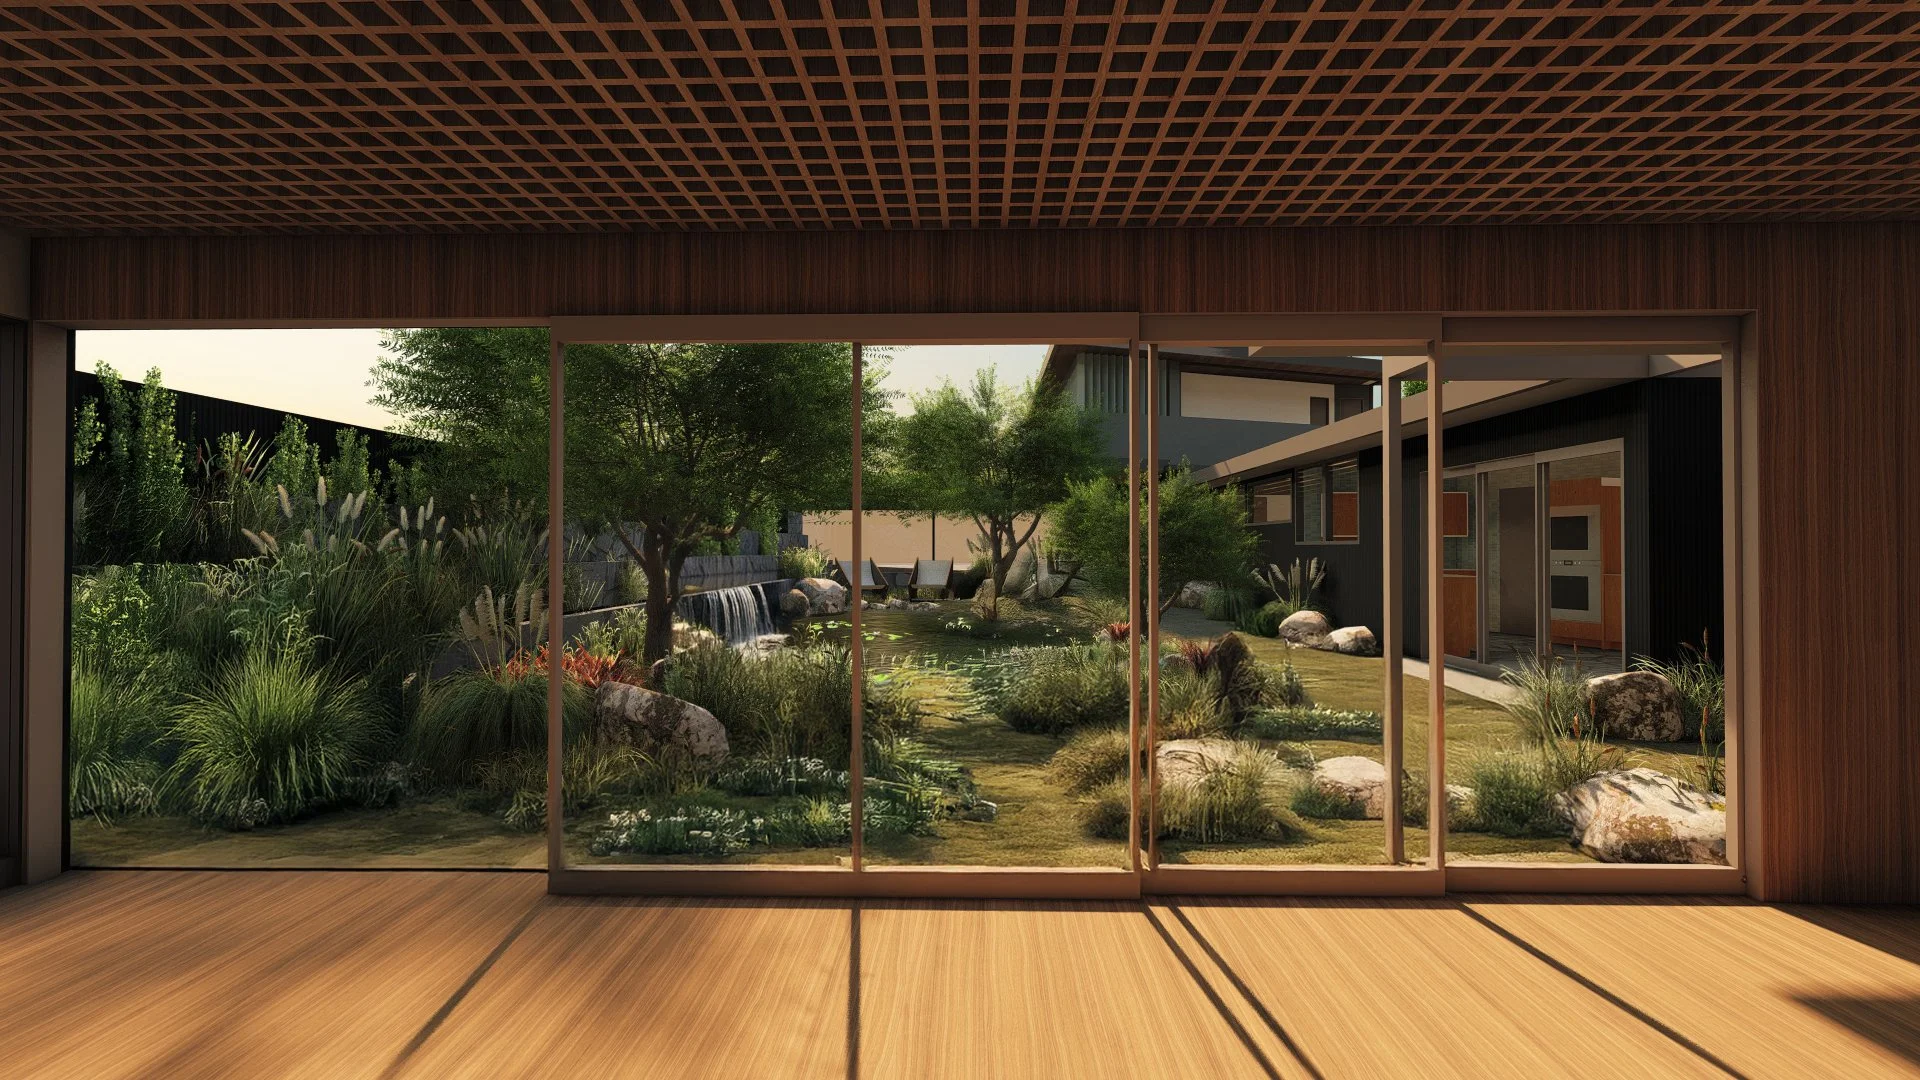
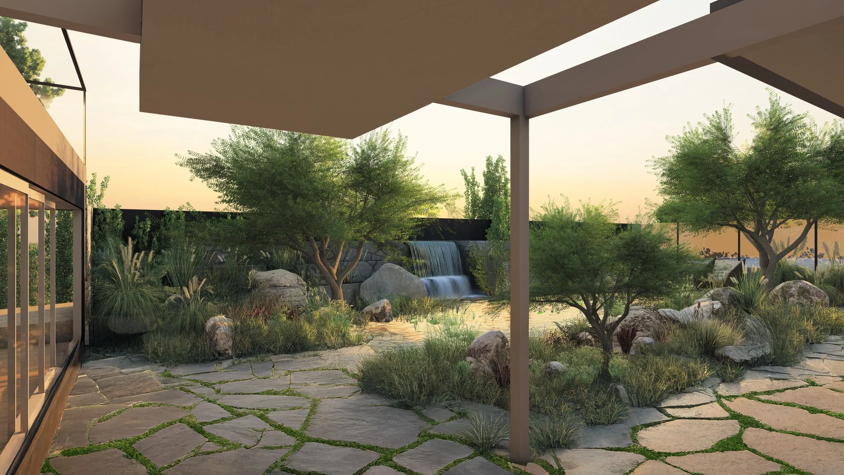
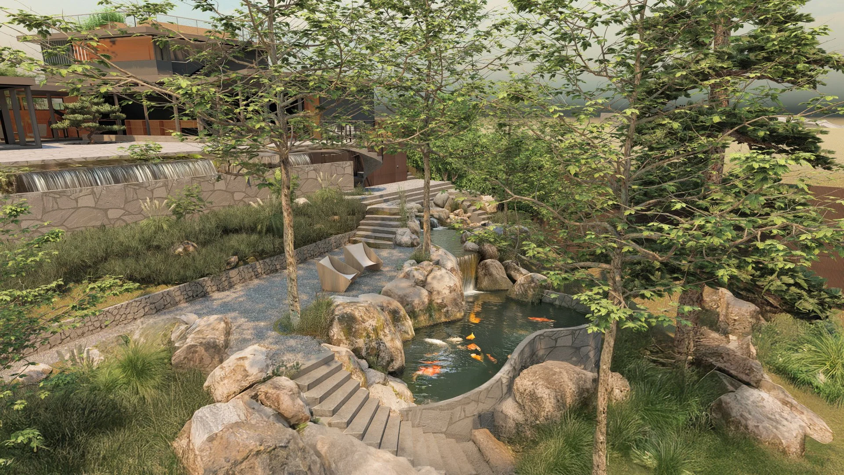
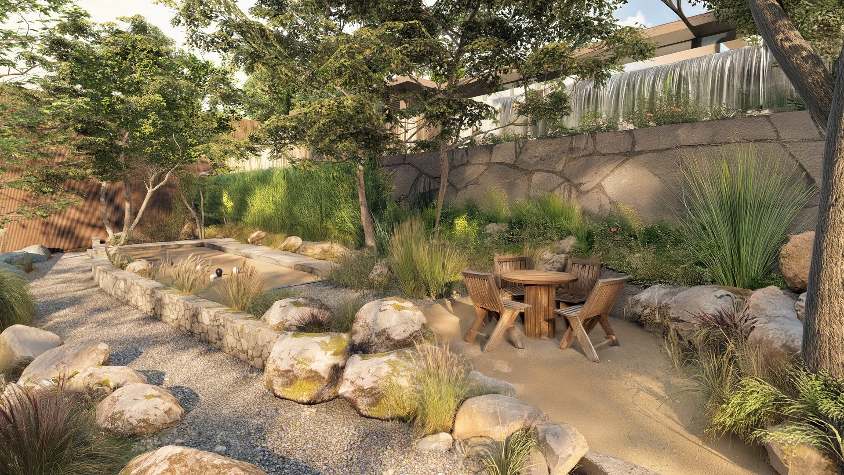
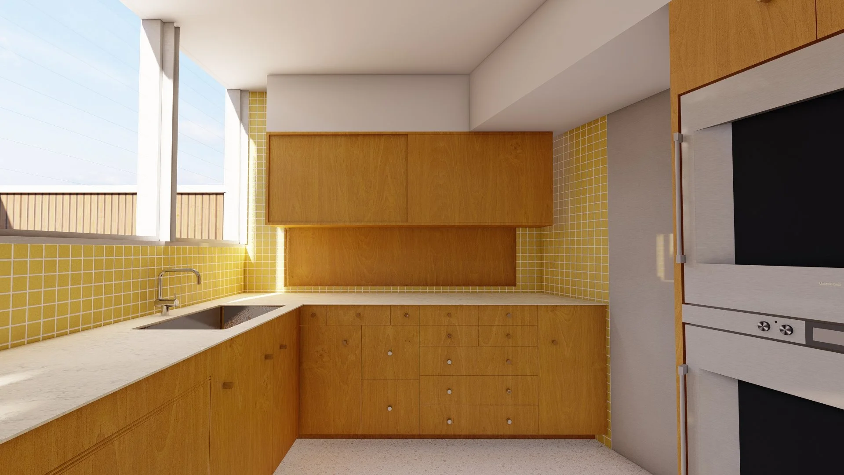
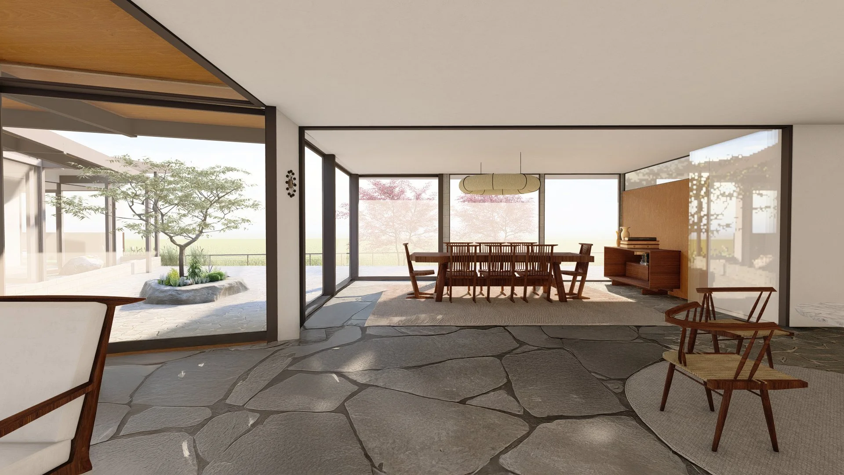
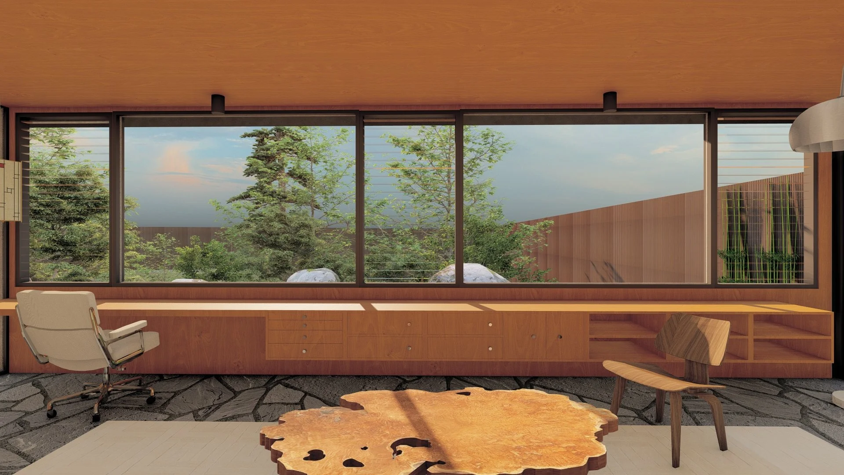
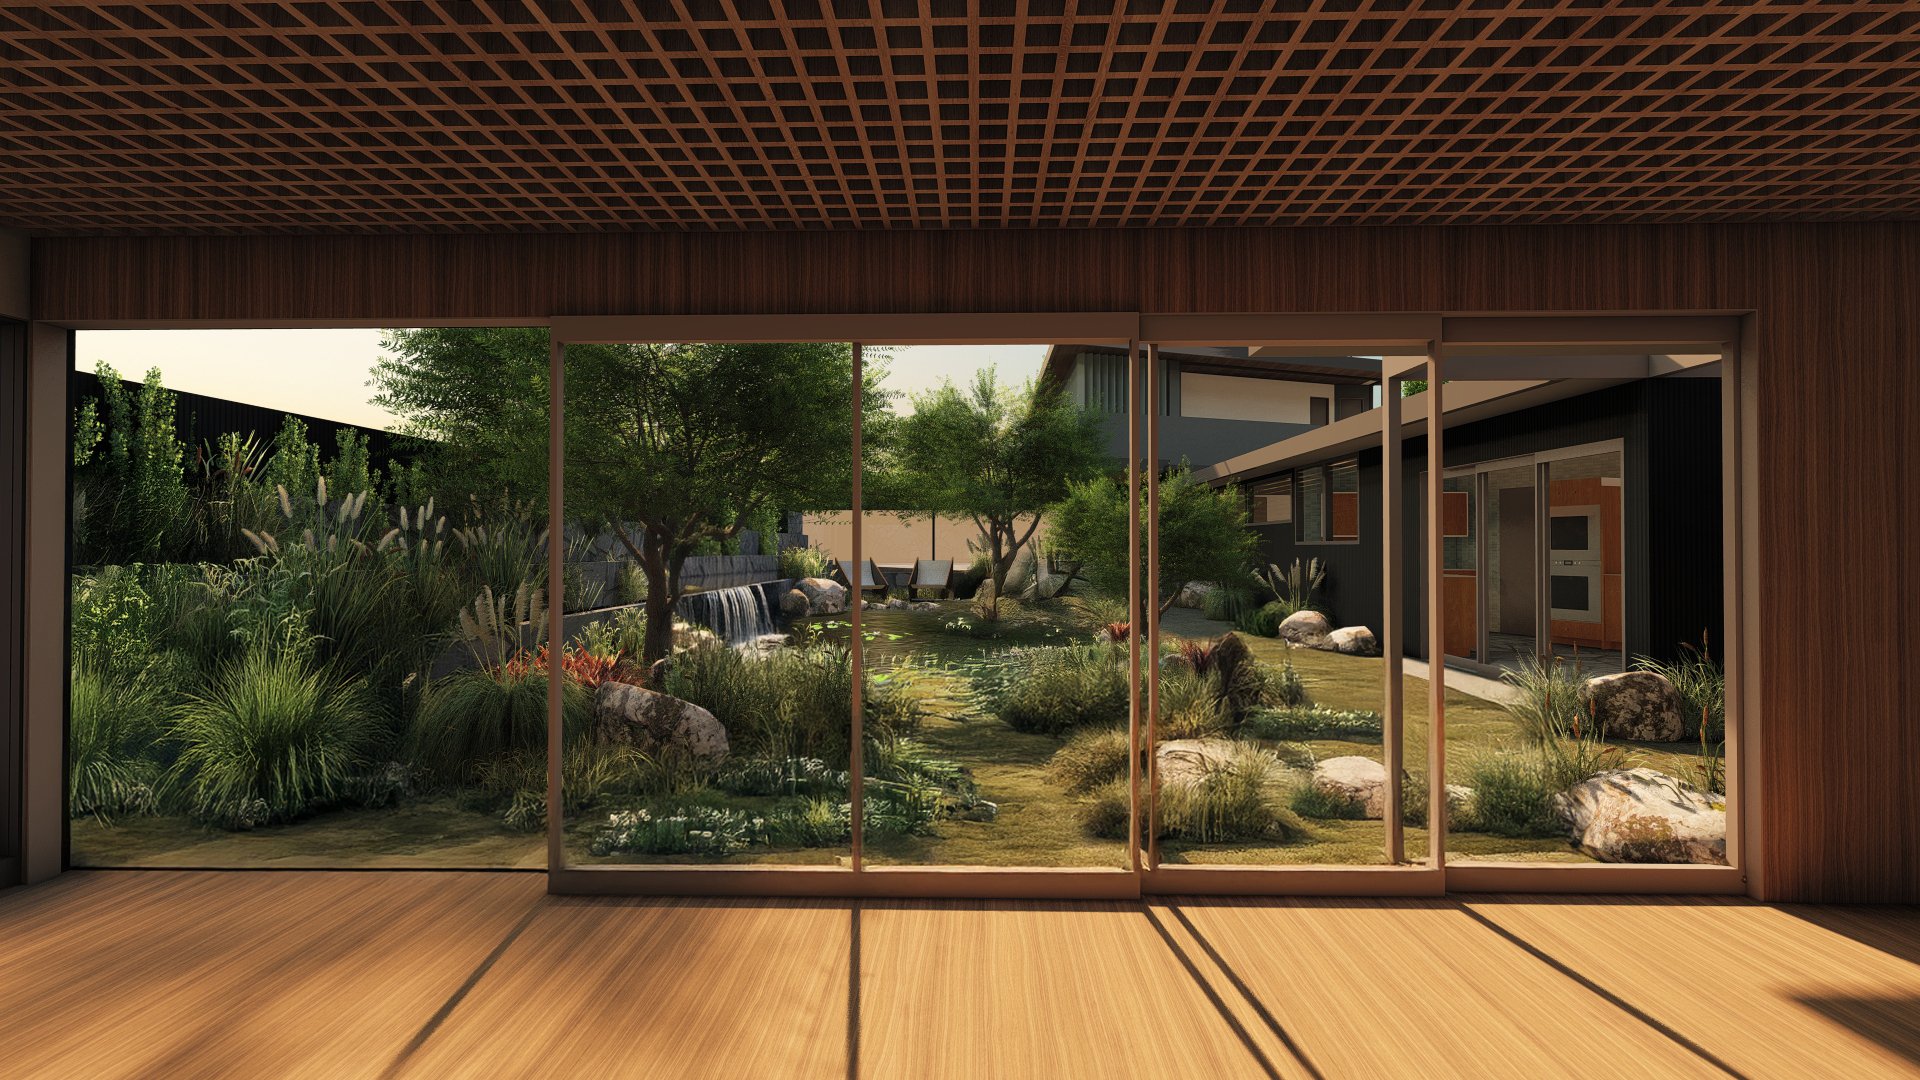
Originally designed in 1954 by modernist architect J.R. Davidson as the Margrit Munk House, this single-story residence is a significant example of Southern California Mid-Century Modernism. Set within a secluded, half-acre landscape in Brentwood, the house balances privacy with openness through expansive glazing, clerestory windows, and a strong connection between interior and exterior spaces.
The original architecture is defined by a restrained palette of natural materials, including warm wood paneling, cork flooring, and brick. At the center of the home, a dramatic brick fireplace anchors the primary living space, while floor-to-ceiling glass opens onto patios, pathways, and mature eucalyptus trees. Generous wall surfaces create gallery-like spaces for art, reinforcing the relationship between architecture, landscape, and collection.
A later addition, completed in 1975, expanded the residence while continuing its emphasis on light, openness, and views to the surrounding landscape. The current remodel approaches the house with sensitivity to its architectural history, preserving the defining qualities of Davidson’s original design while thoughtfully adapting the residence for contemporary living.
Project Details
Project Team:
Principal Architect: David Hertz
Project Manager: Amir Saleh, Kendra Butters
Renderings: Kendra Butters
Location: Brentwood, Los Angeles, CA