1910 Sepulveda Beach House
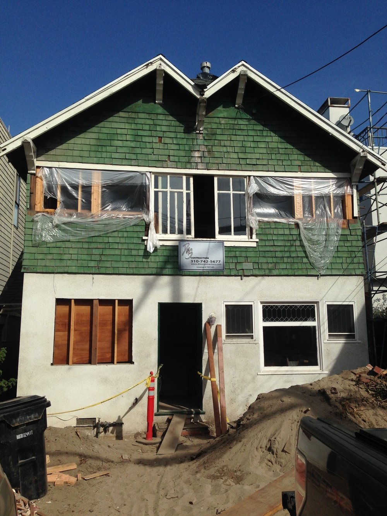
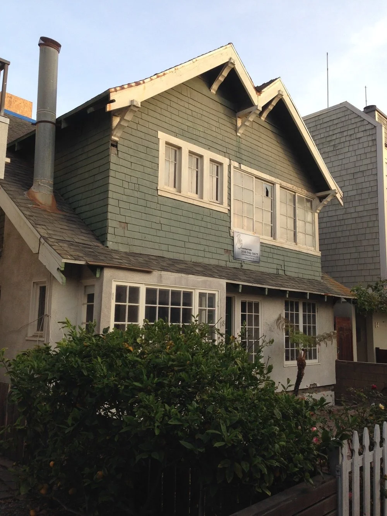
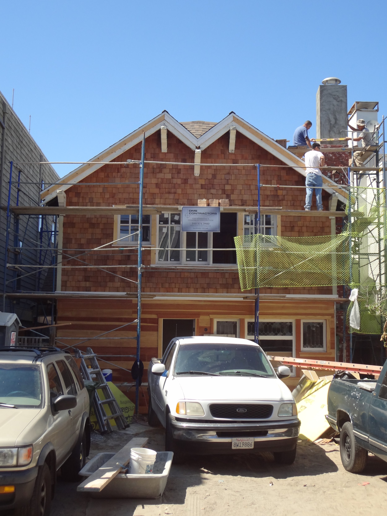
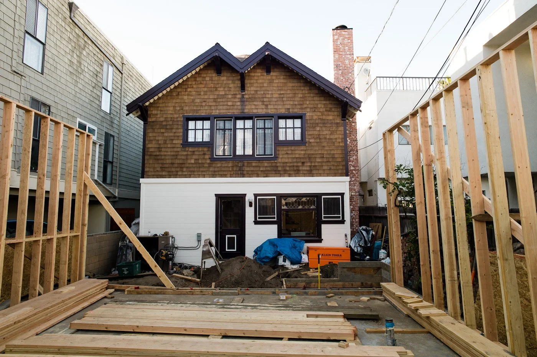
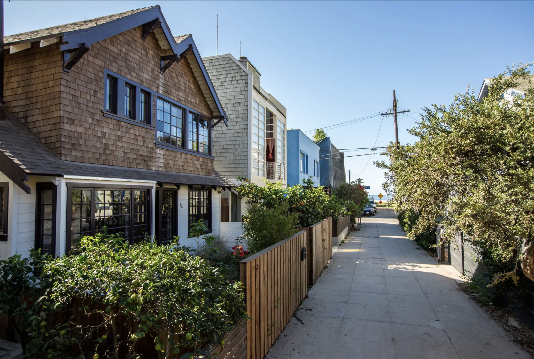
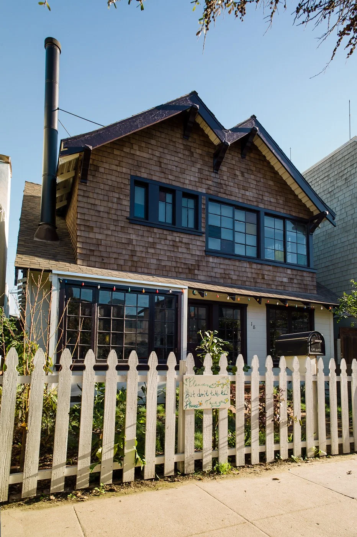
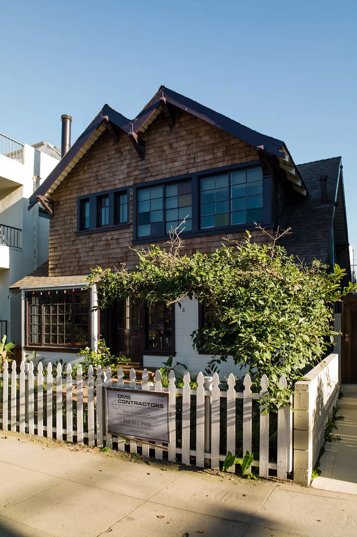
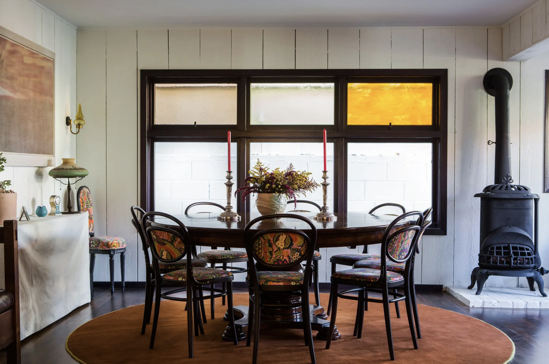
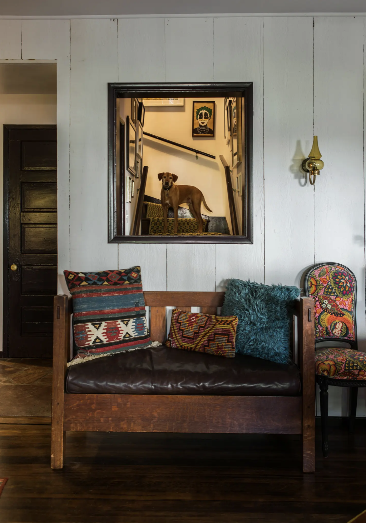
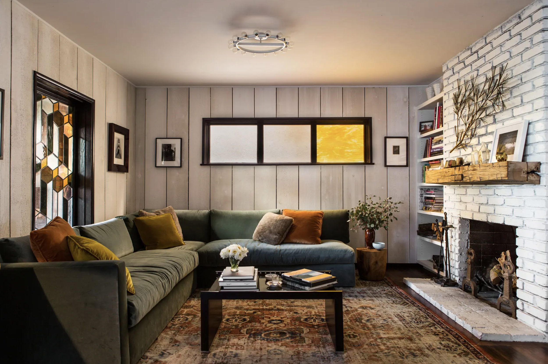
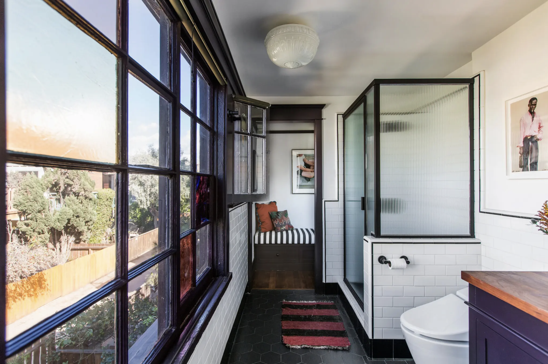
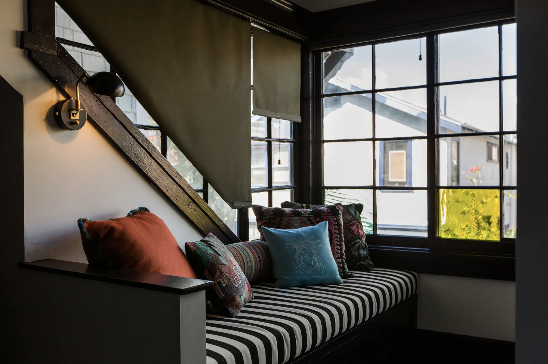
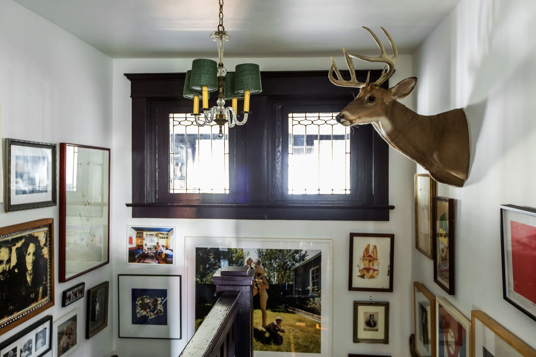
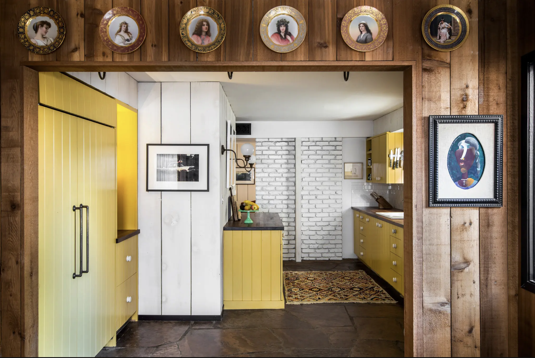
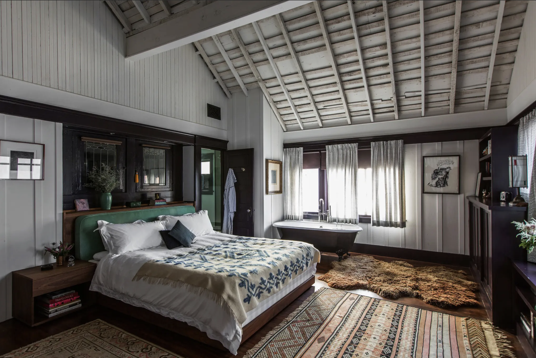
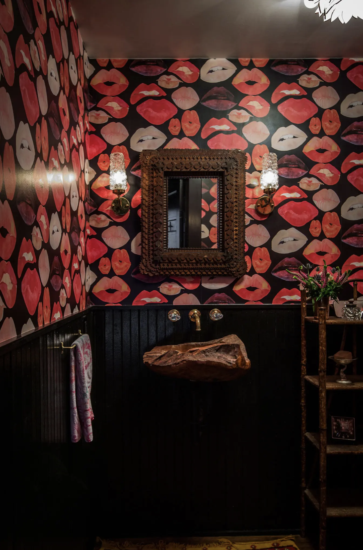
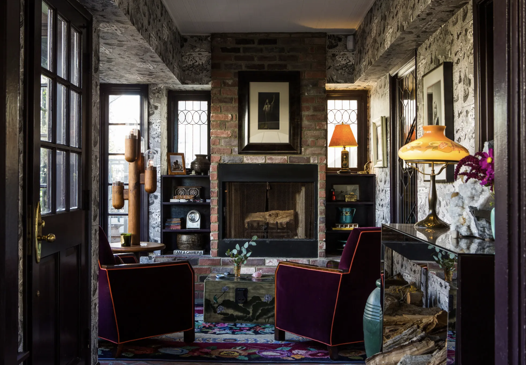
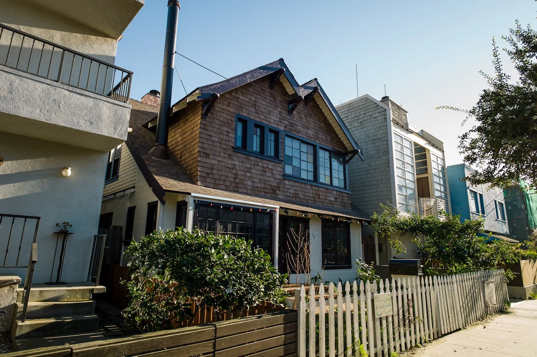
Built in 1910 and believed to have been originally constructed by the Sepulveda family as a vacation home, this historic residence sits just four doors from the beach on a quiet walk street in South Venice. Largely preserved for more than a century, the house retained its original floor plan and many period details, including original doors, hardware and windows, vintage wallpaper and lighting, cast-iron stoves, and three masonry fireplaces.
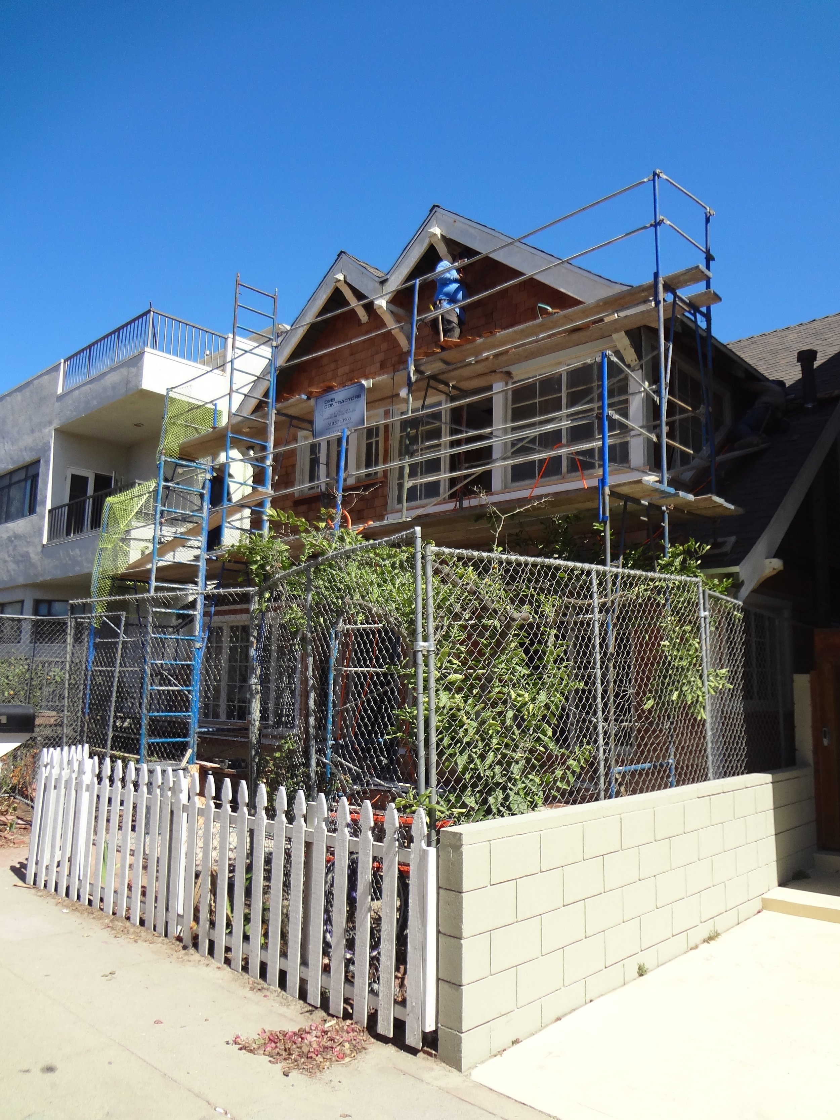
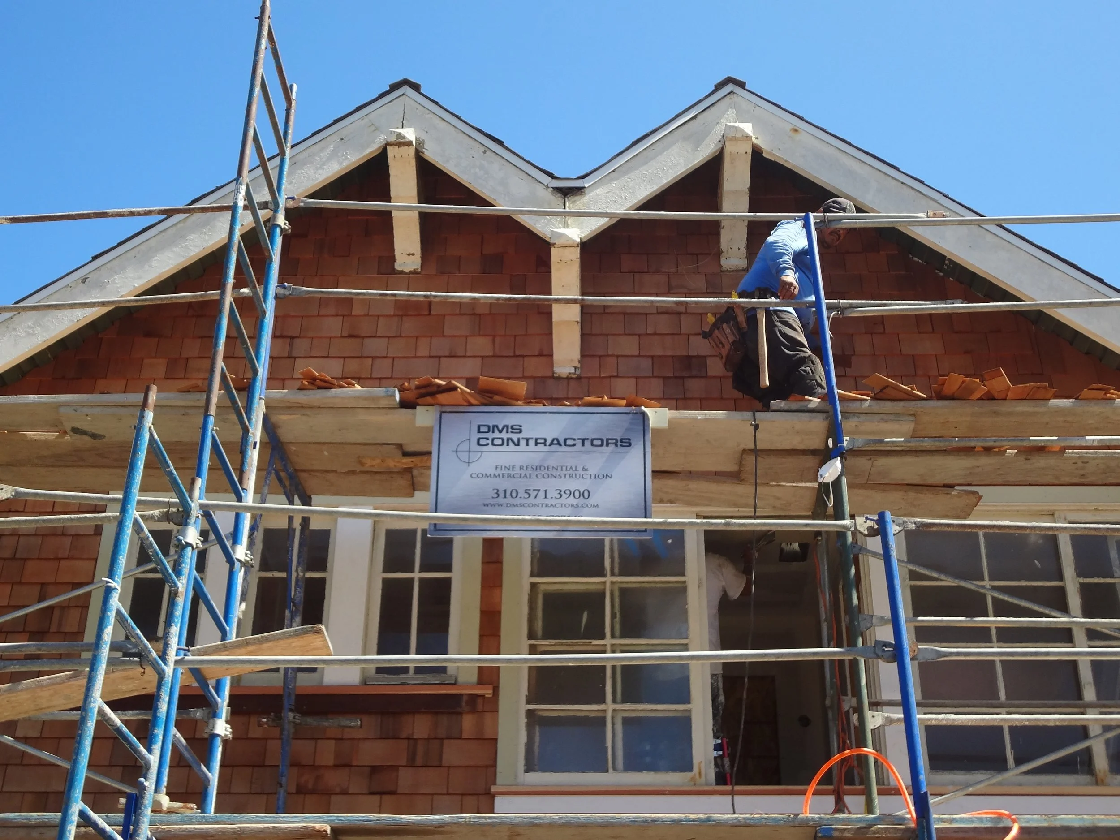
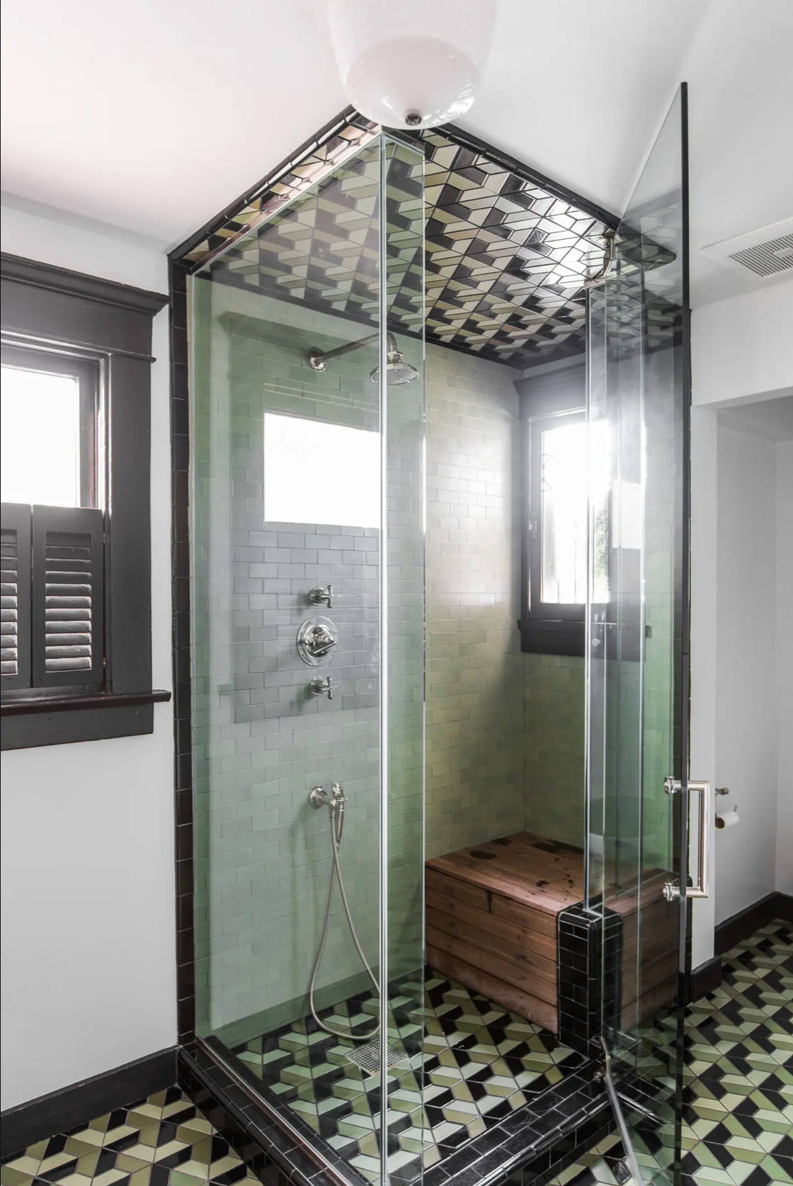
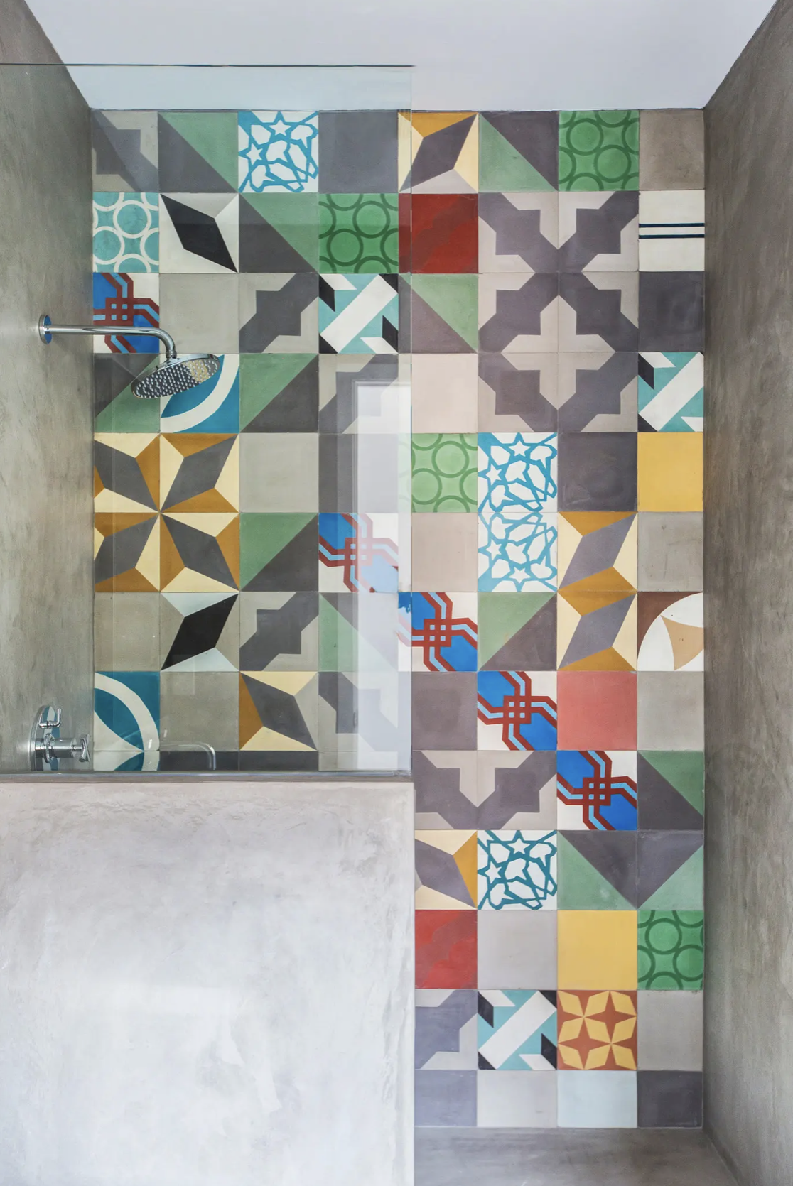
While retaining the visual character and historic qualities of the original house, the project included a new in-place foundation system and a comprehensive structural retrofit, strengthening the century-old residence while preserving its distinctive identity. The remodel carefully updated the home for contemporary living without erasing the layers of character accumulated over time.
The project also added a detached three-car garage, a 600-square-foot accessory dwelling unit (ADU), and a roof deck, expanding the functionality of the property while remaining sensitive to the scale and character of the original beach house
The New York Times: A Venice Beach Craftsman Cottage Filled With Art
Project Details
Project Team:
Principal Architect: David Hertz
Project Architect: Yatto Suzuki
Location: Venice, CA
Typology: Single Family Residence with attached 3-car garage, & ADU
Size: 2,500 sq ft
Year of completion: 2015
Photos: Laure Joliet for The New York Times & Shane F. King