
-
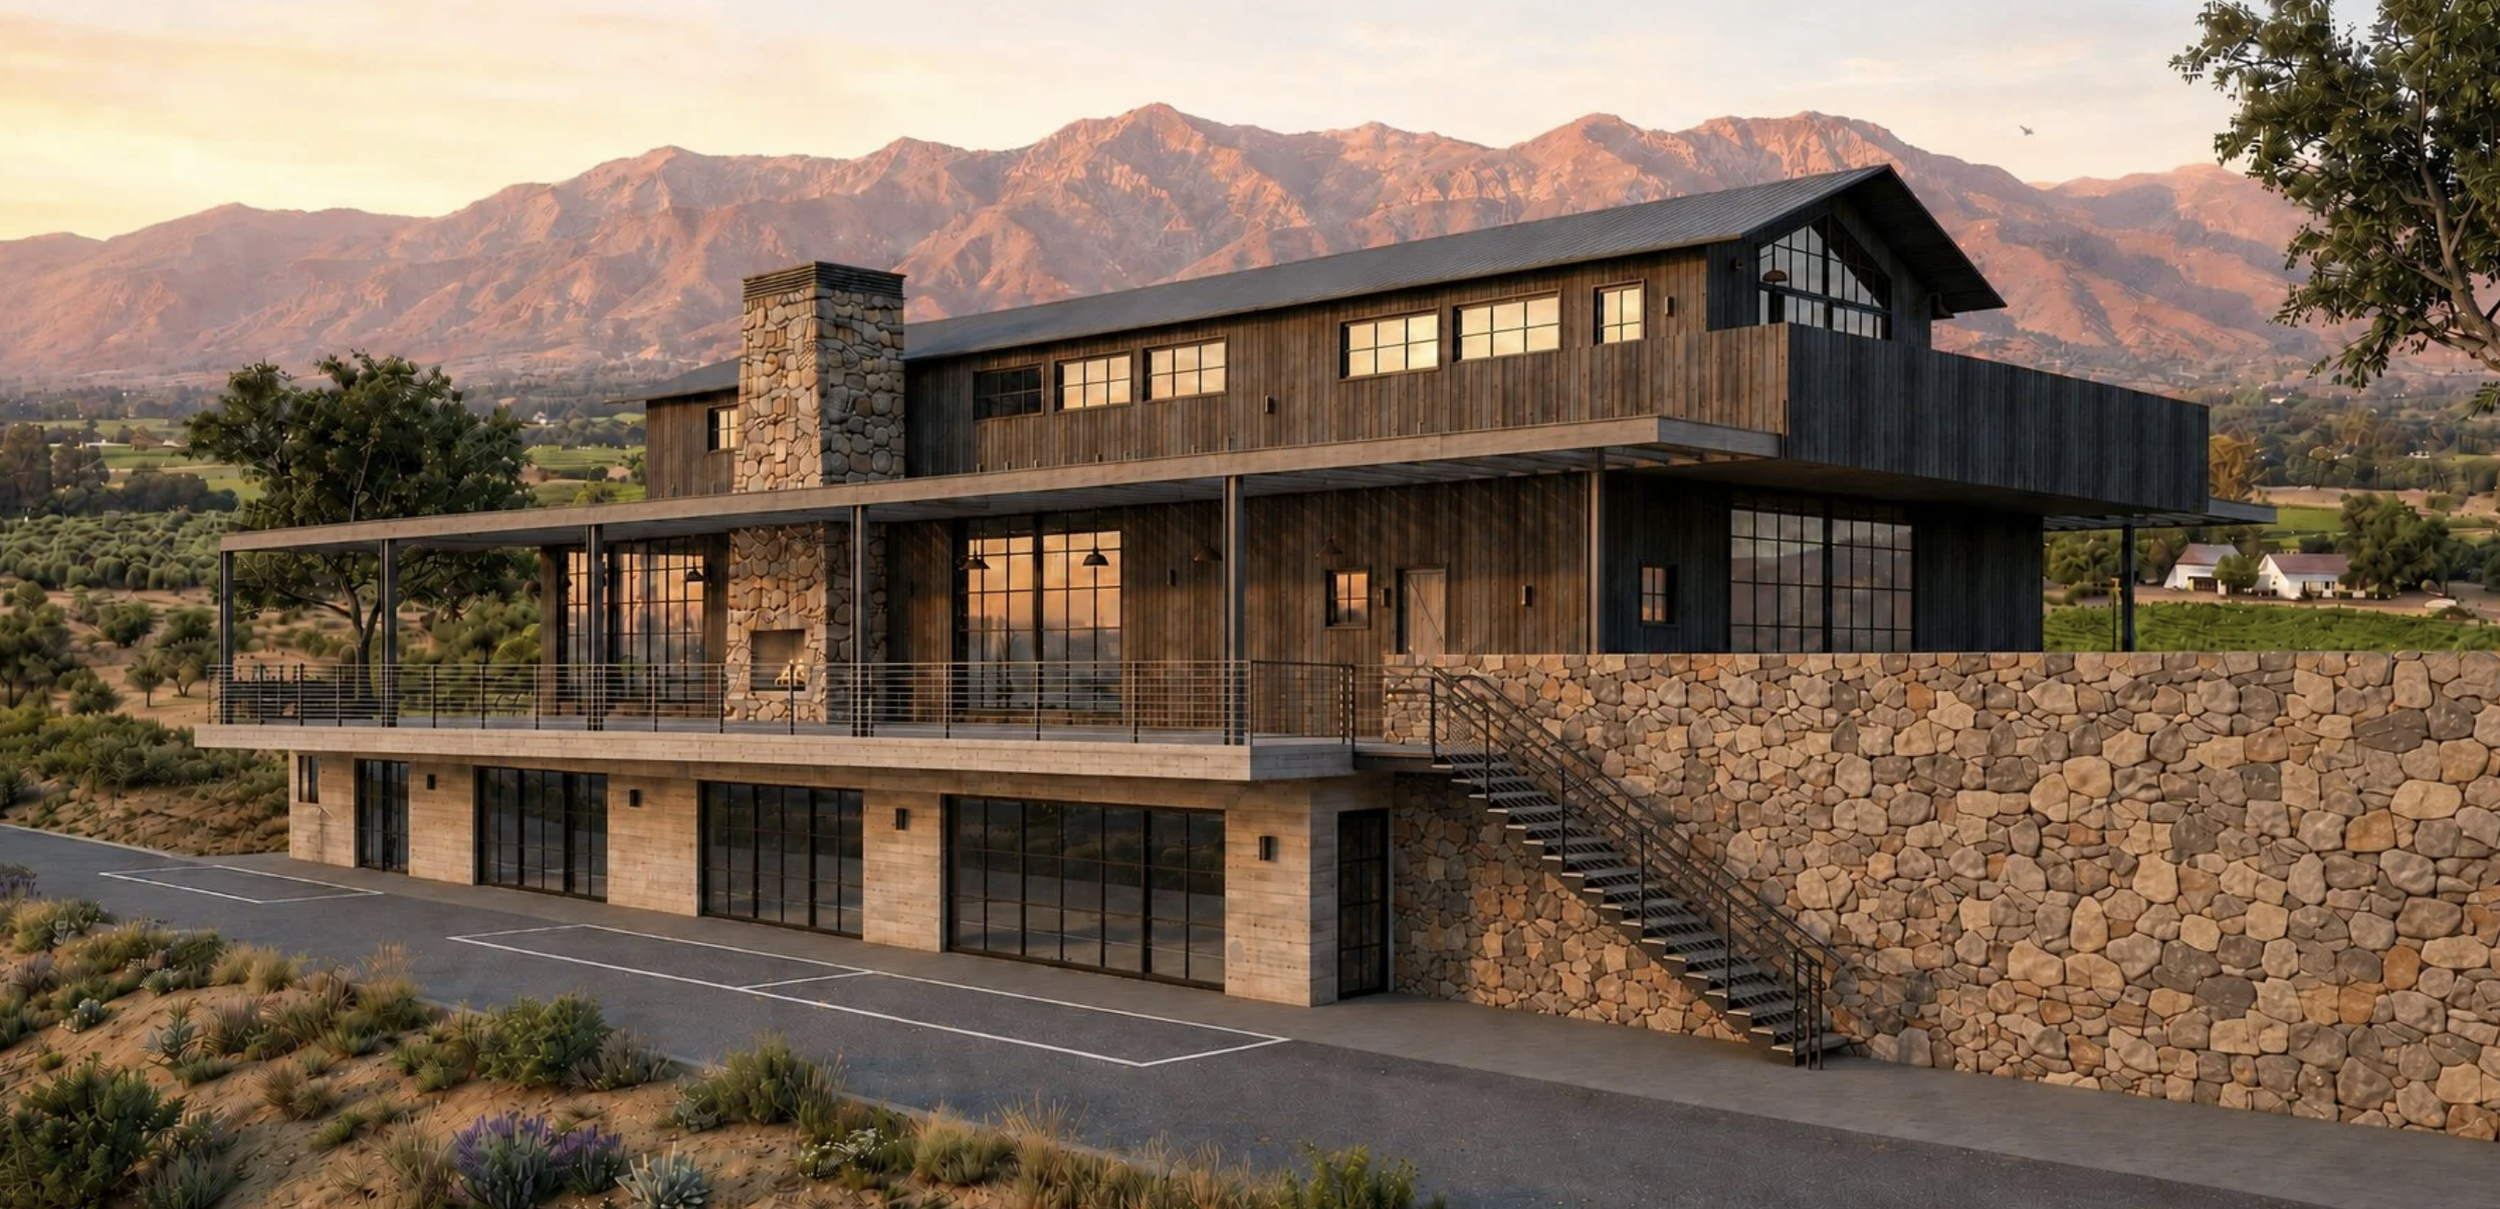
Ojai Roots - Ojai
Set on 186 acres in the Ojai Valley, the property integrates a regenerative farm with a 7,200-square-foot greenhouse and barn, connecting agriculture, architecture, and the surrounding landscape.
-

NRDC - Santa Monica
A comprehensive renovation of the Natural Resources Defense Council’s Santa Monica office upgrades existing building systems while introducing regenerative design strategies throughout the workplace.
-
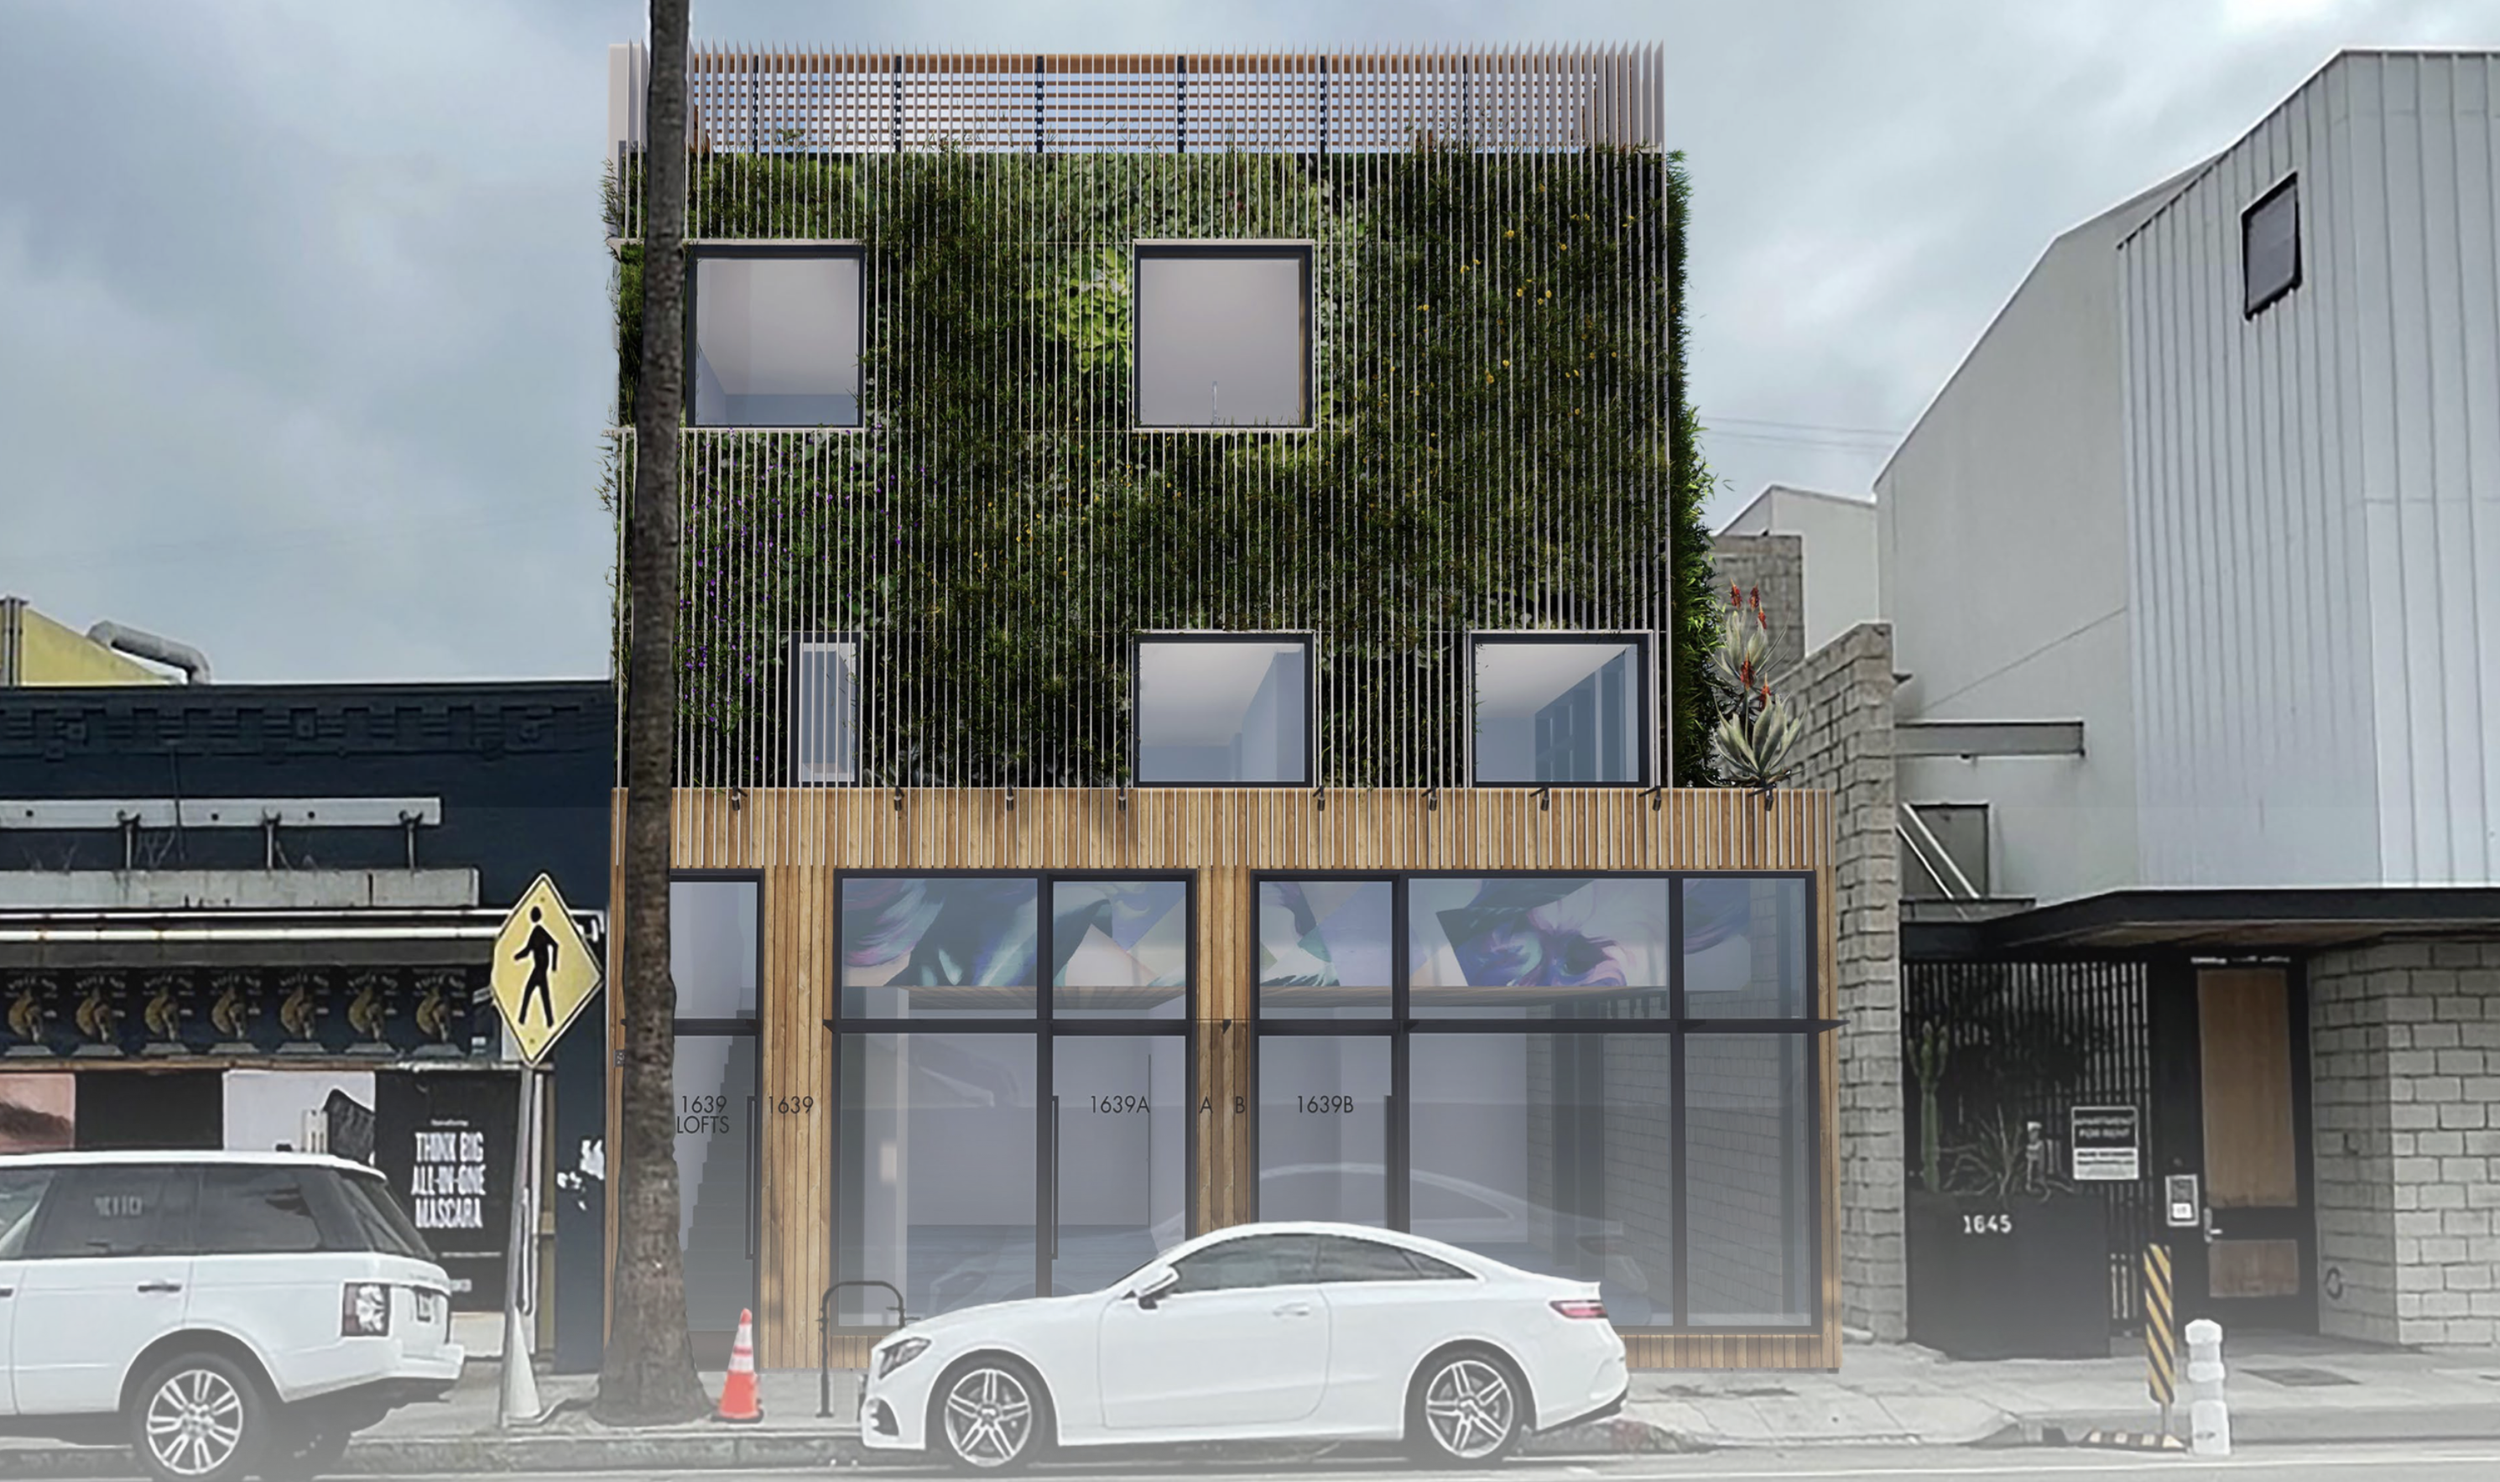
1639 Abbot Kinney - Venice
Historic preservation and a major mixed-use remodel transform the three-story building, with commercial space at street level and residences above, completed in collaboration with Millán Architect / Studio.
-

Mullin Automotive Museum - Oxnard
A 45,000-square-foot tilt-up concrete warehouse was transformed into an automotive museum housing one of the world’s most significant collections of Bugatti and French automobiles from the 1930s.
-
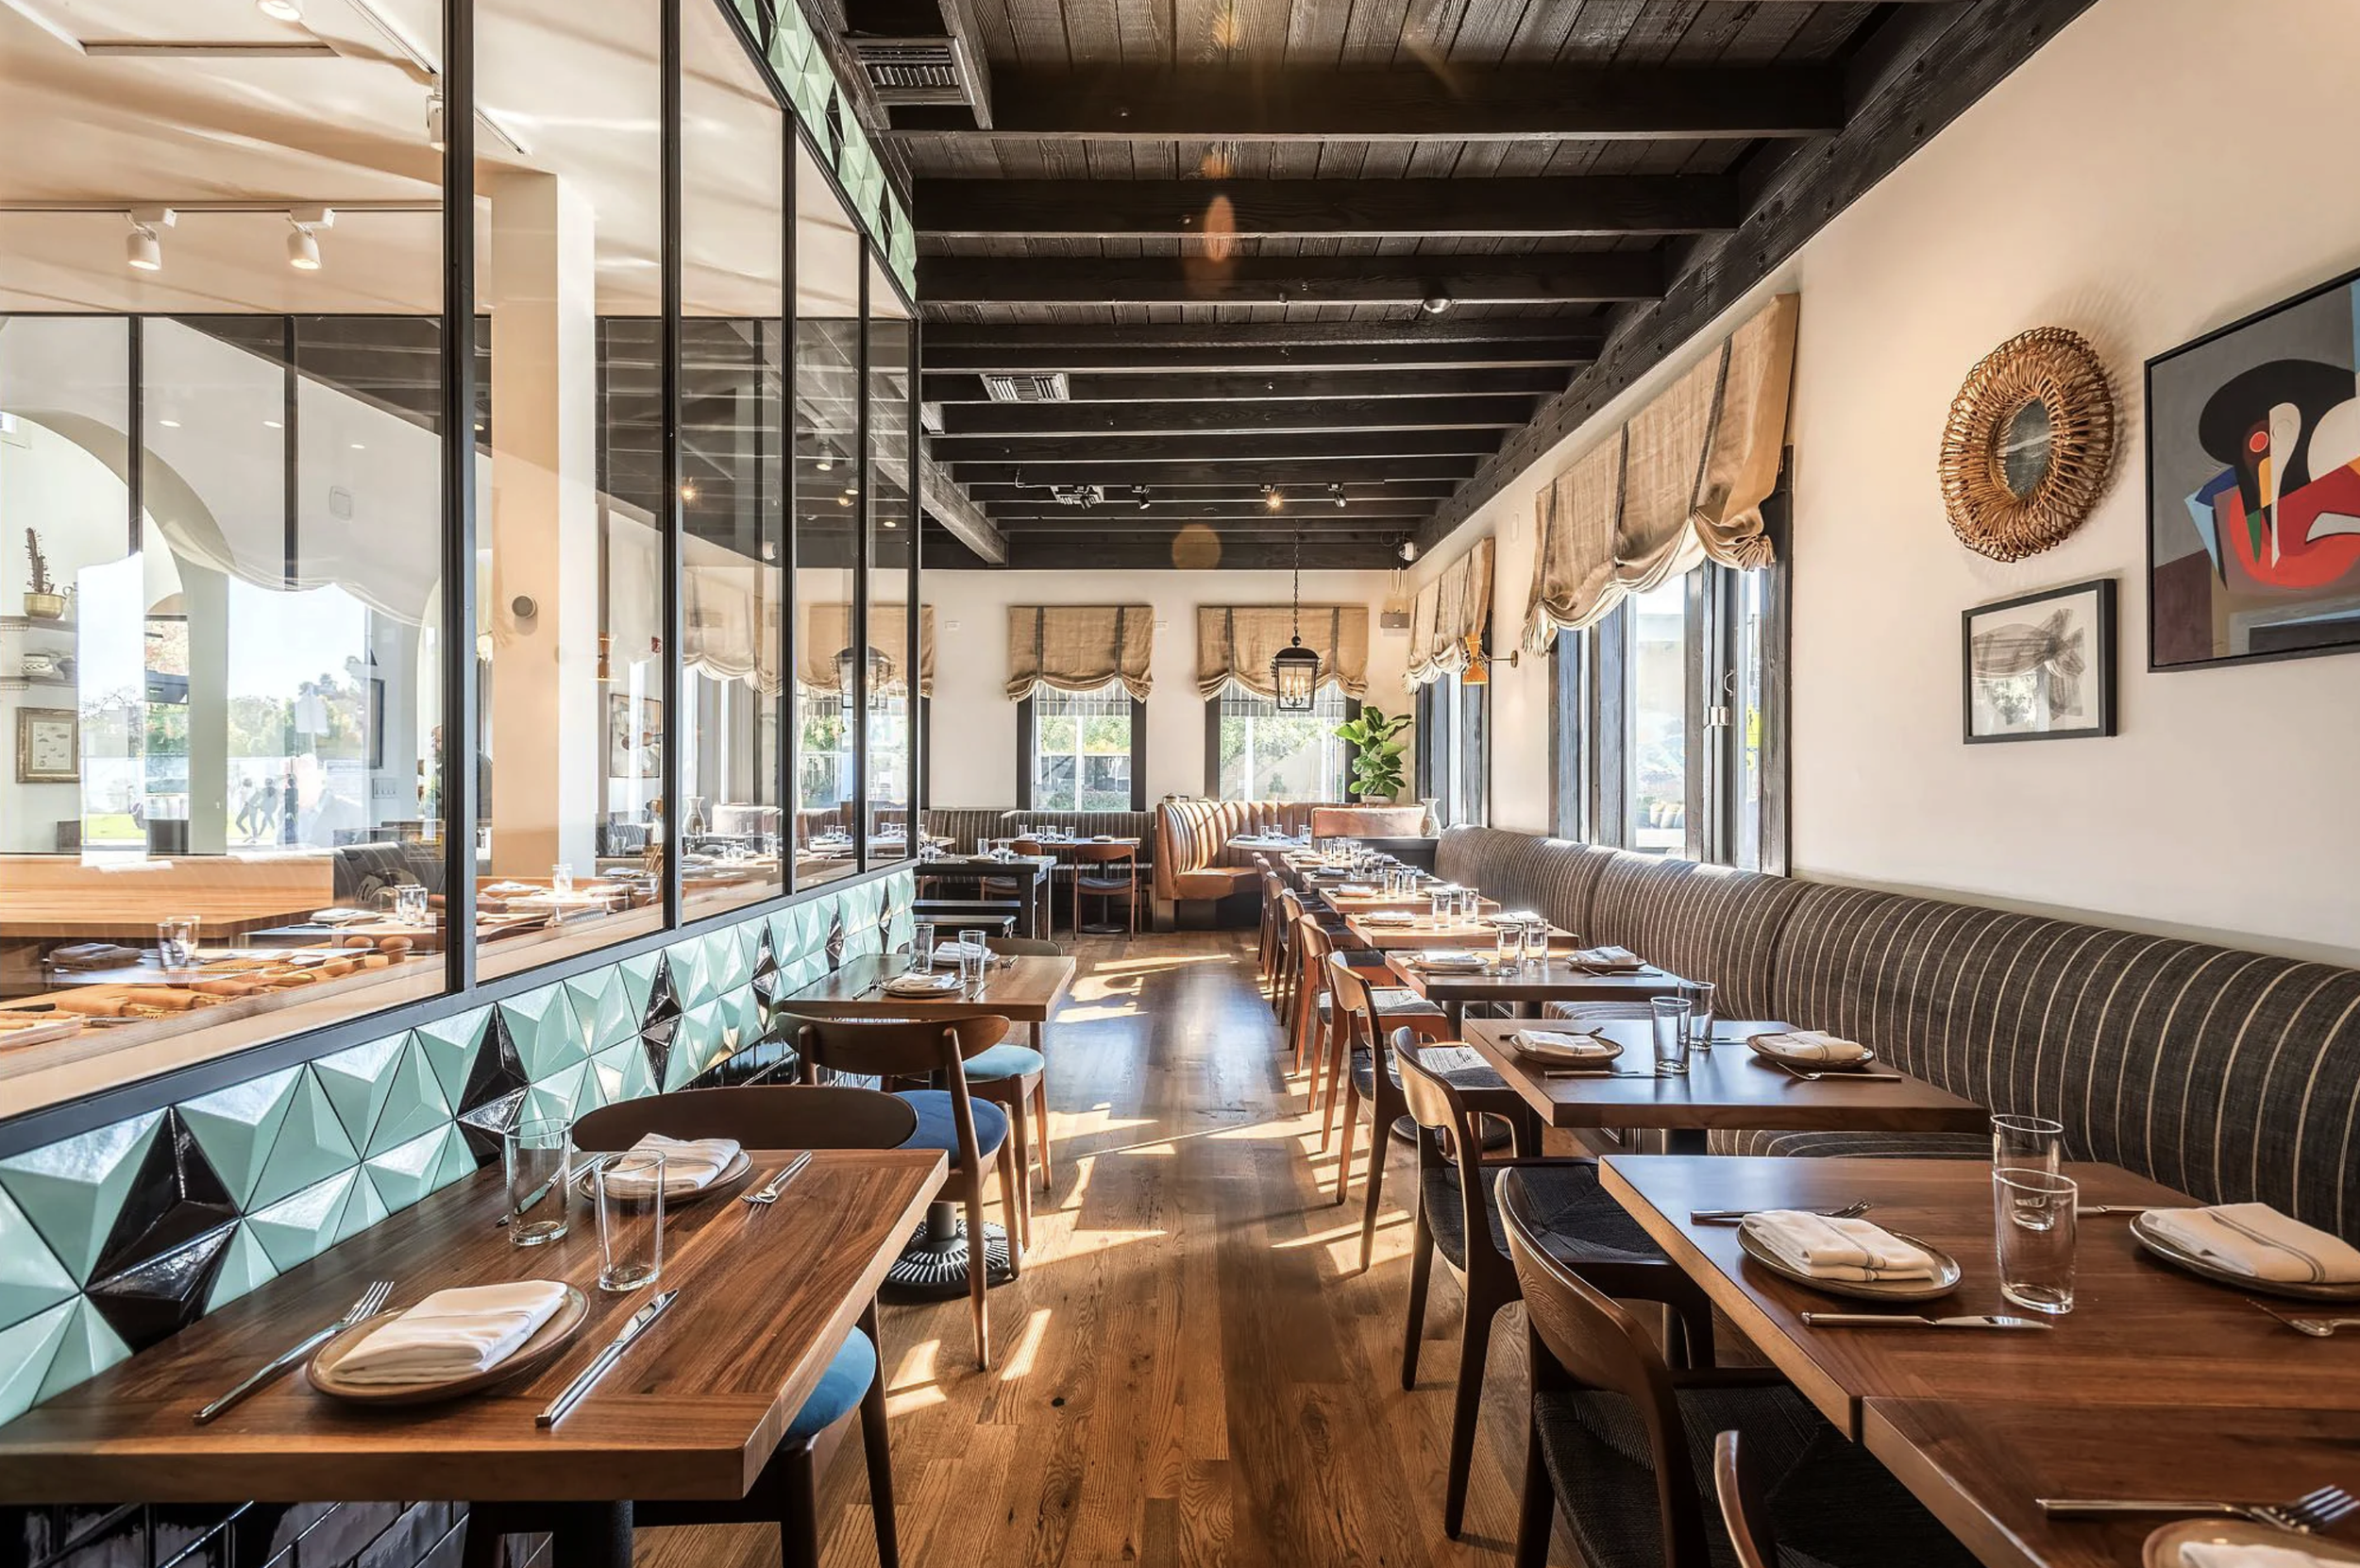
Felix Trattoria - Venice
Modern elements meet the character of Old World Italy in a light-filled restaurant interior that balances warmth and intimacy with a relaxed California sensibility.
-
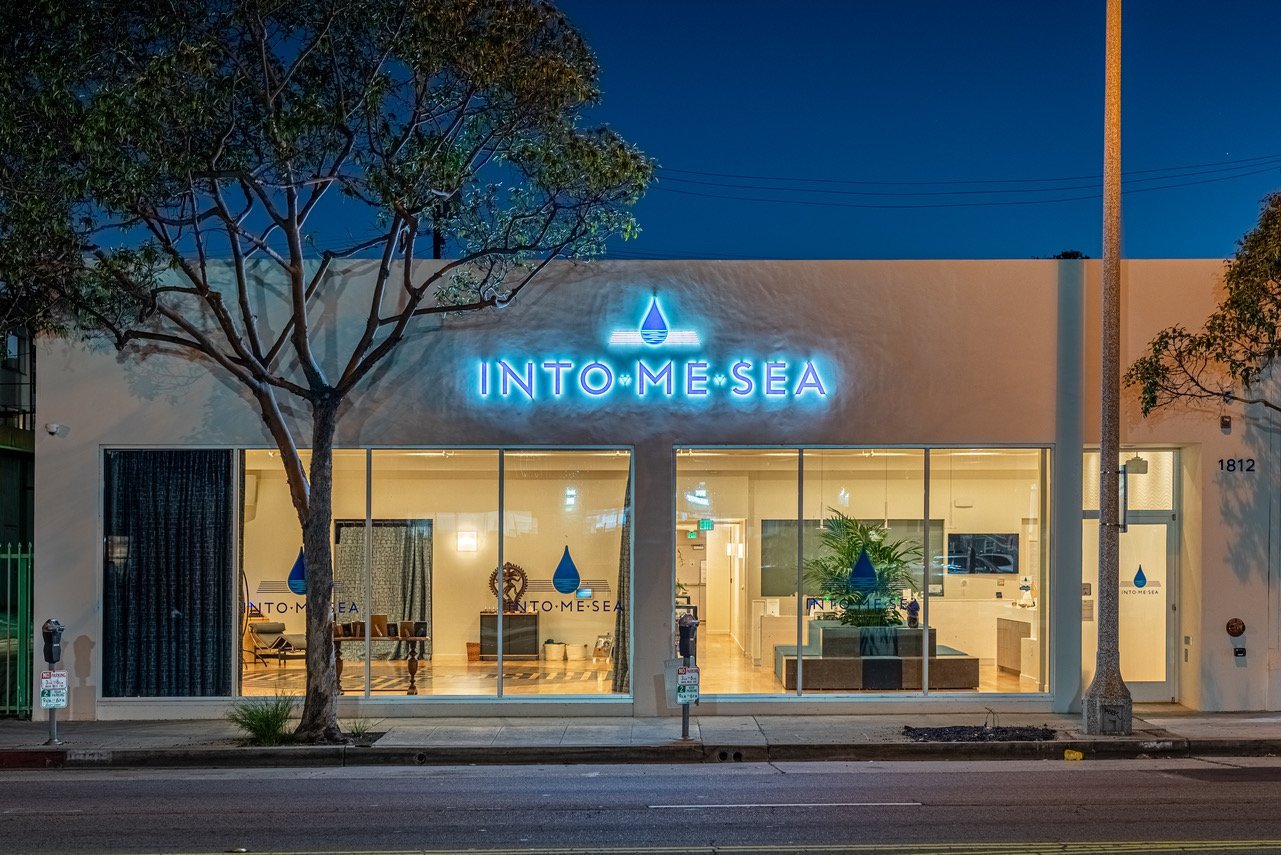
IntoMeSea - Santa Monica
A 5,500-square-foot healing studio in Santa Monica integrates solar electric and thermal systems to power the space and heat water for crystal tubs, flotation tanks, and showers.
-
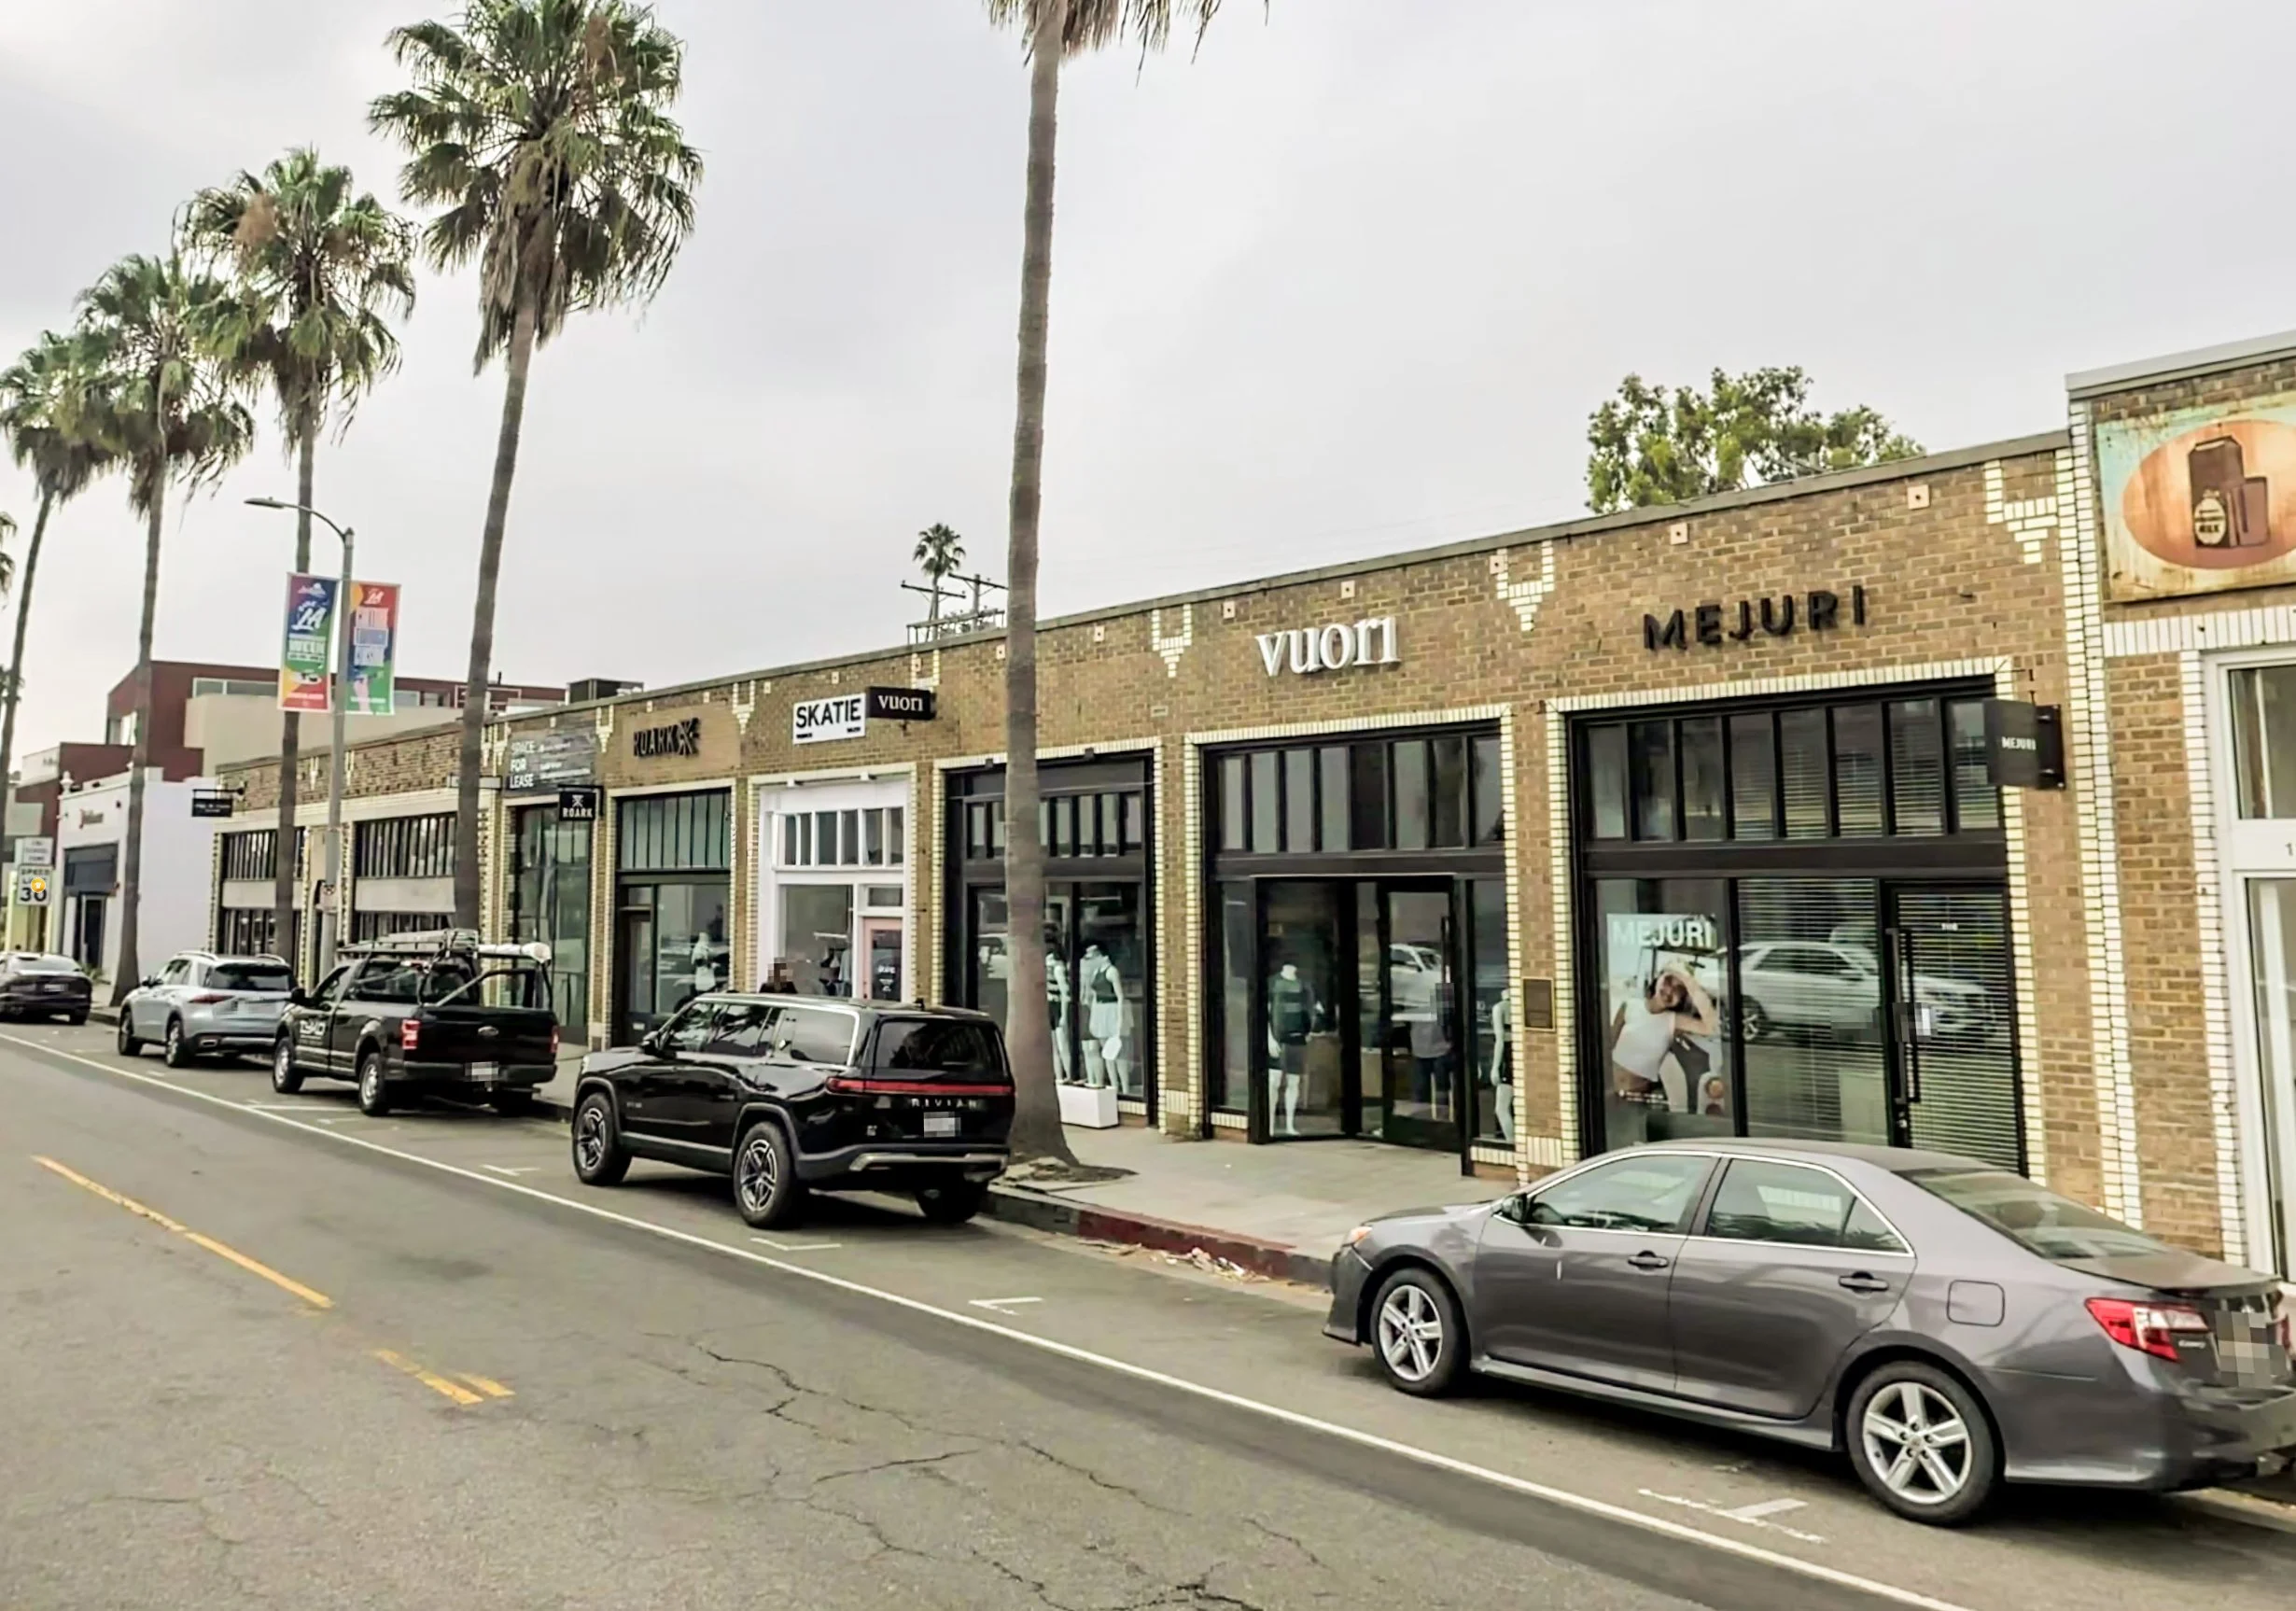
1110-1116 Abbot Kinney Boulevard
The historic 1923 commercial building was landmarked, preserved, and adapted for contemporary retail use while retaining its original architectural character and artistic legacy.
-
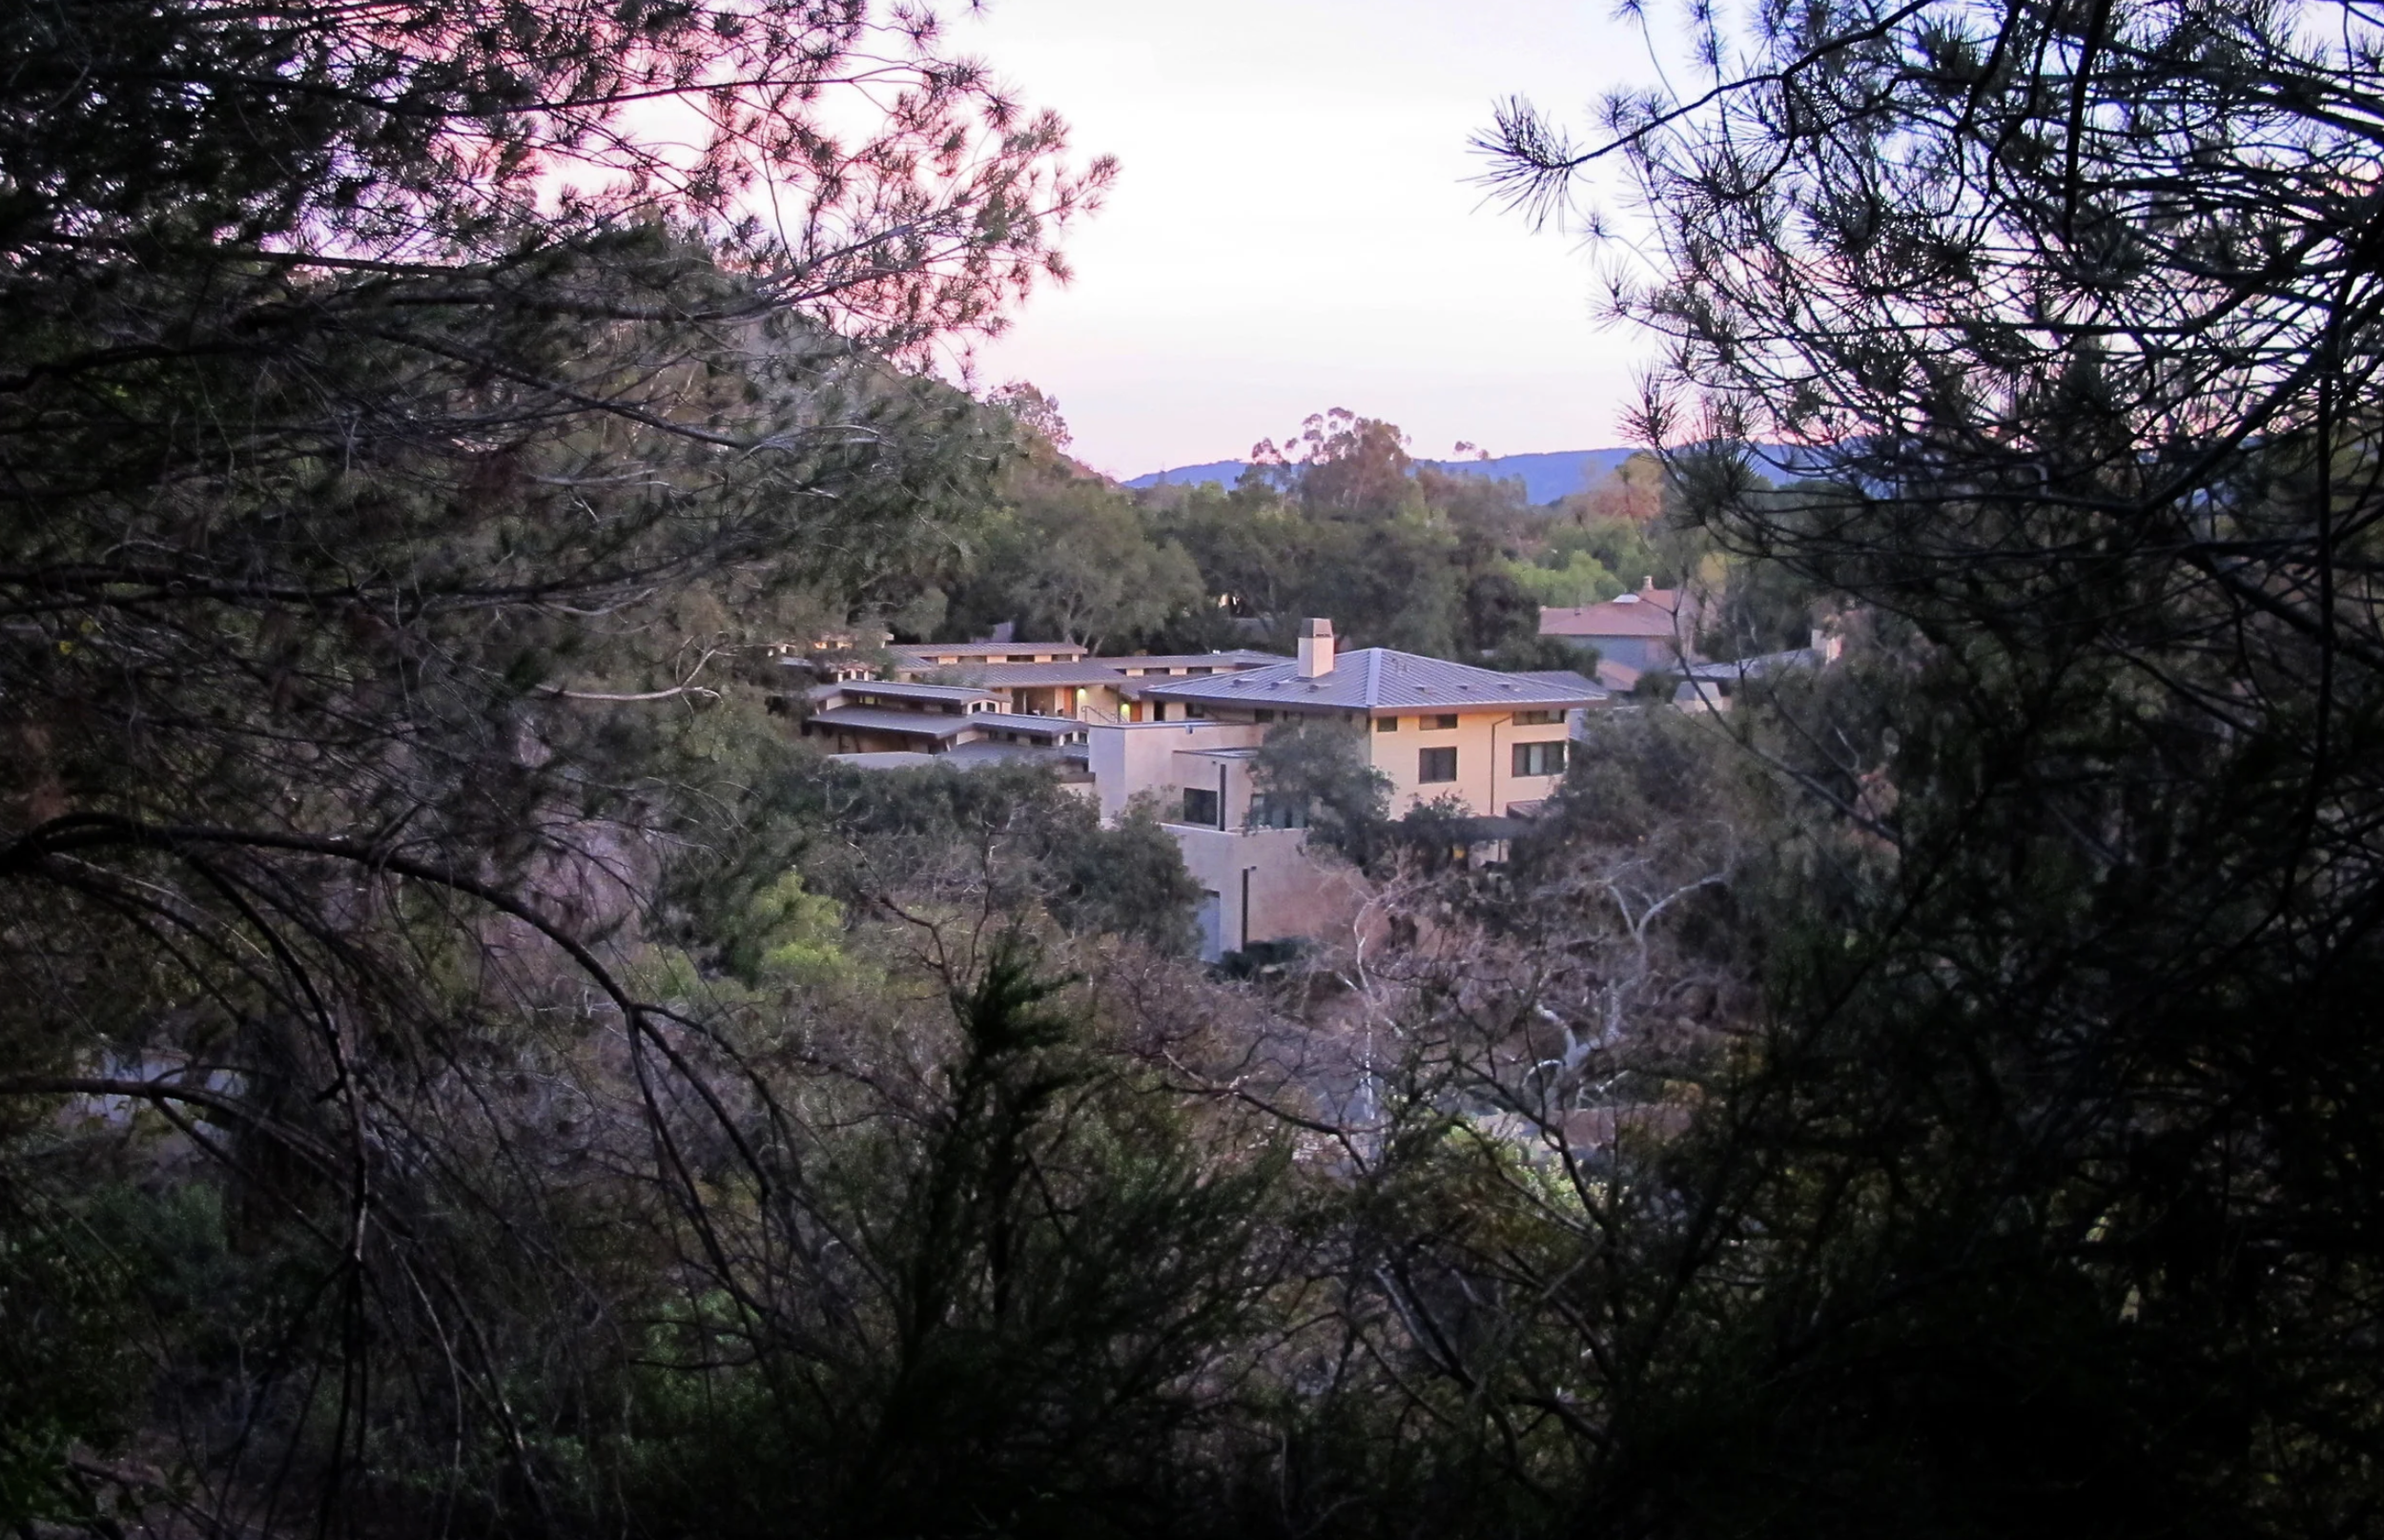
Thacher Dormitory - Ojai
Designed around the school’s environmental ethos, the dormitory fosters an indoor-outdoor lifestyle while demonstrating sustainable design within a residential academic setting.
-
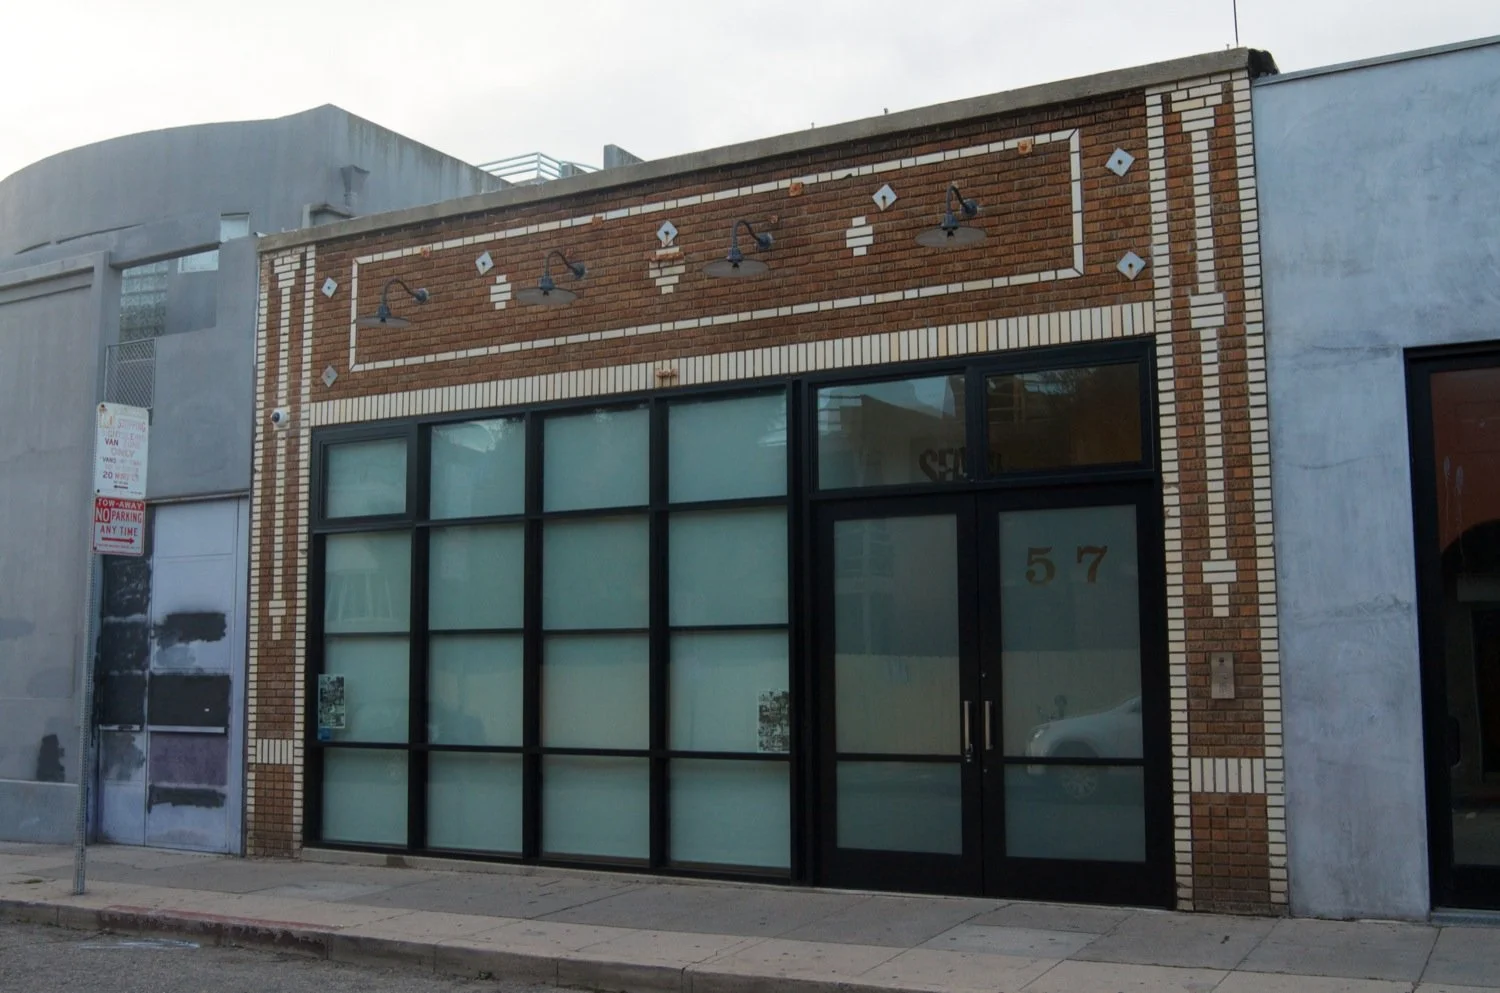
57 Market - Venice
Originally built in the early 1920s, the Venice building was extensively renovated to serve as the Studio of Environmental Architecture’s office while retaining the character accumulated through decades of use.
-

Carpenter, Zuckerman & Rowley - Beverly Hills
An existing 7,500-square-foot brick building was converted into law offices, retaining the exposed truss ceiling as a defining interior feature.
-

First Pacific Advisors - Los Angeles
An interior office remodel emphasizes natural light and open space, complemented by custom light fixtures designed and built by the Studio of Environmental Architecture.
-

Planet Blue - Santa Monica
A complete interior renovation transforms the space within Santa Monica’s historic Parkhurst Building while respecting the character of the existing structure.
-

Offer, Weber & Dern - Beverly Hills
An entertainment law office was redesigned into a warmer, more inviting workplace, introducing a residential sensibility to the professional environment.
-
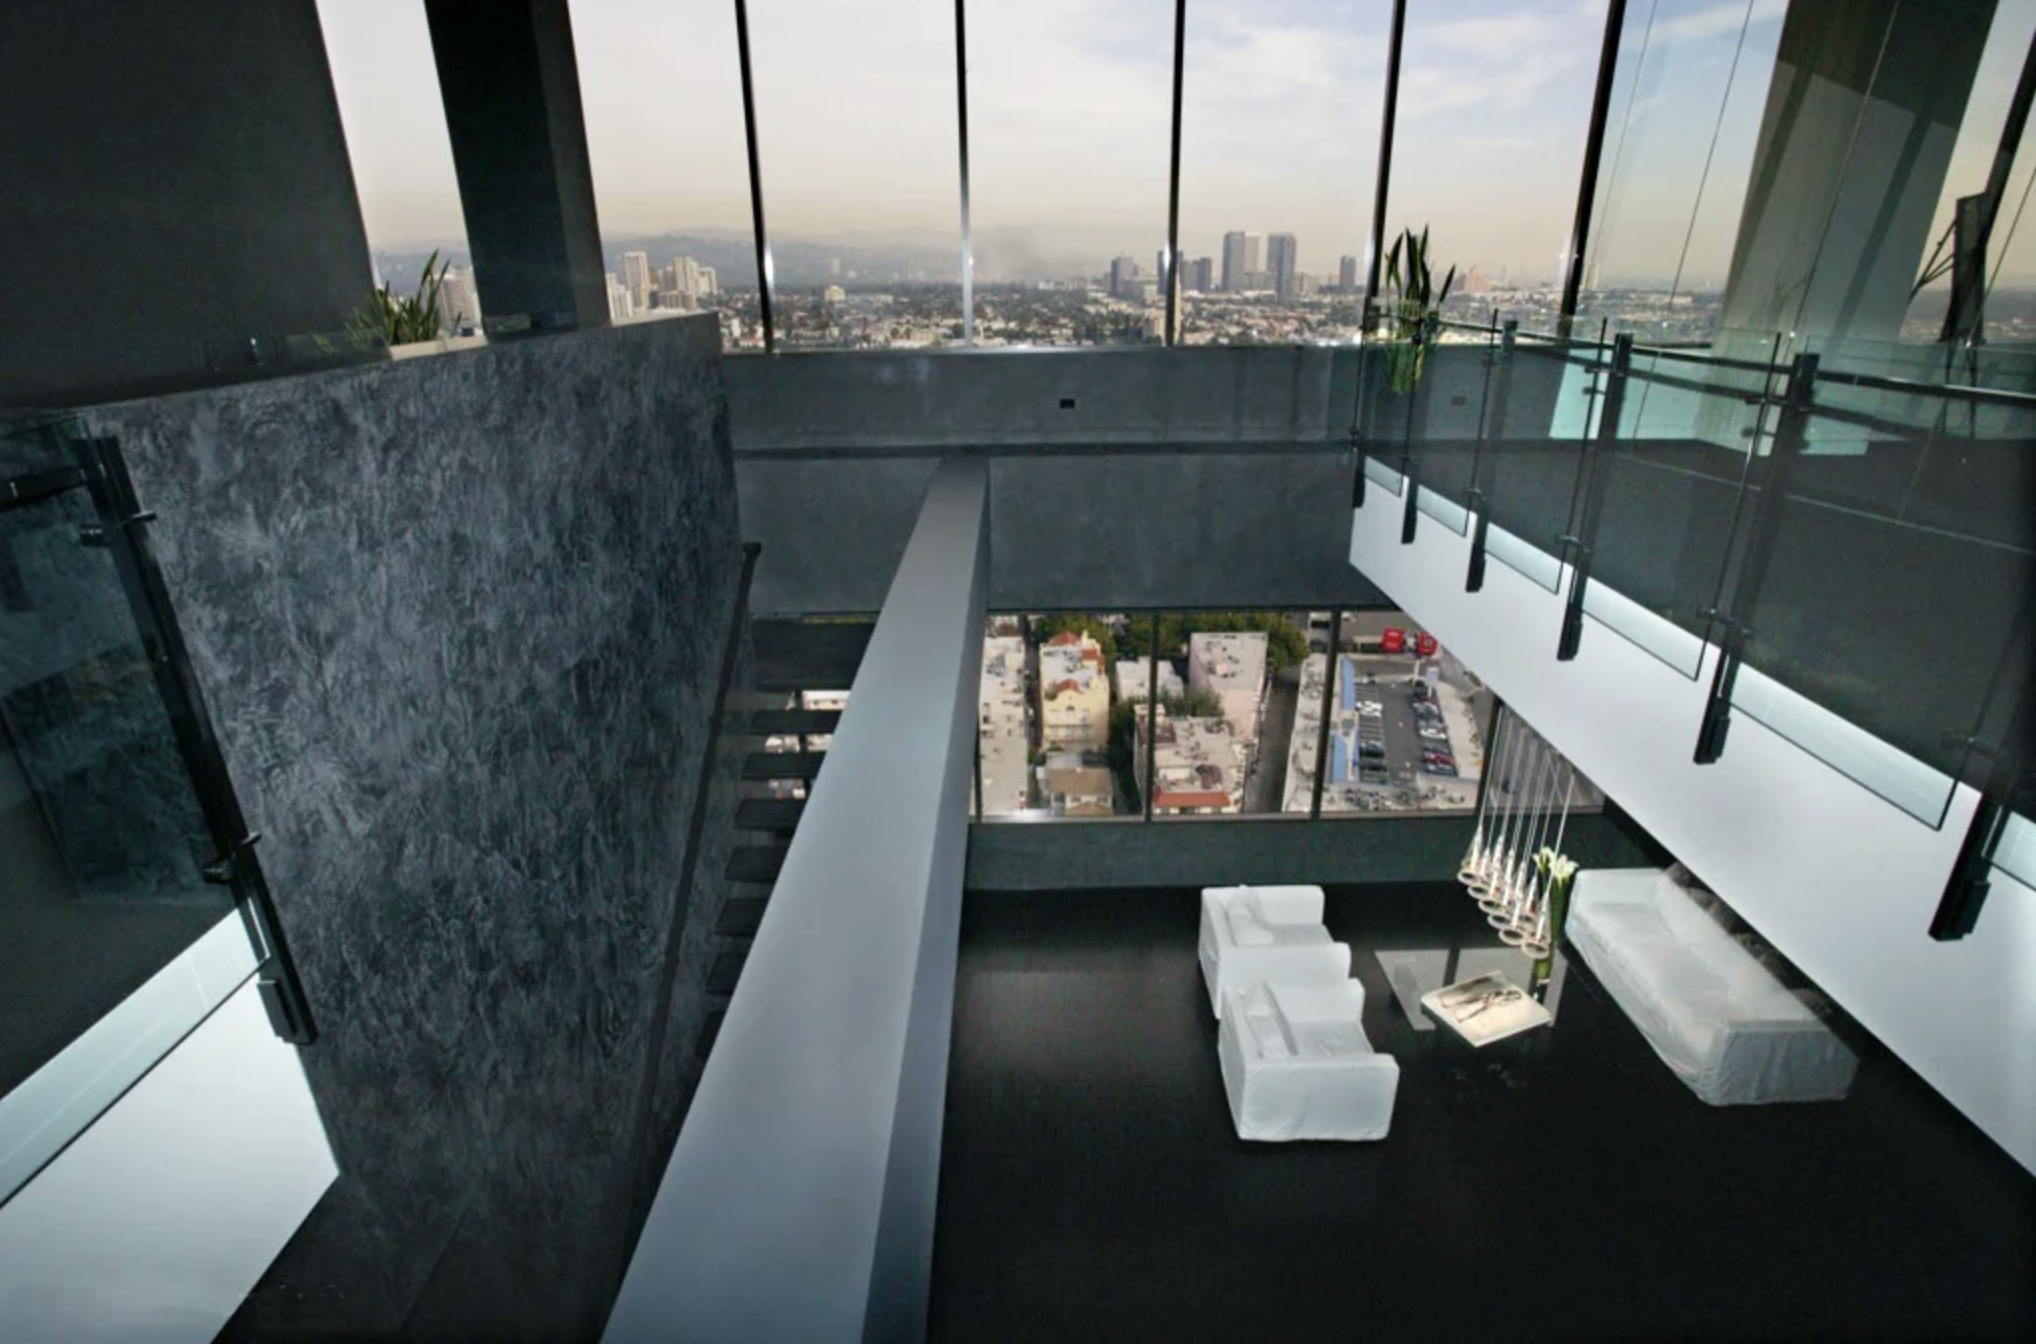
Mendelsohn Zien - Los Angeles
The top two floors of a 22-story Los Angeles office building were transformed for a prominent advertising agency, featuring a double-height lobby and a sculptural, glass-lined staircase connecting the floors within a minimalist material palette.
-

Olympic Office - Santa Monica
An existing market and restaurant were adaptively reused as a net-zero energy, carbon-neutral office and research space designed to demonstrate environmentally conscious architecture in practice.
-
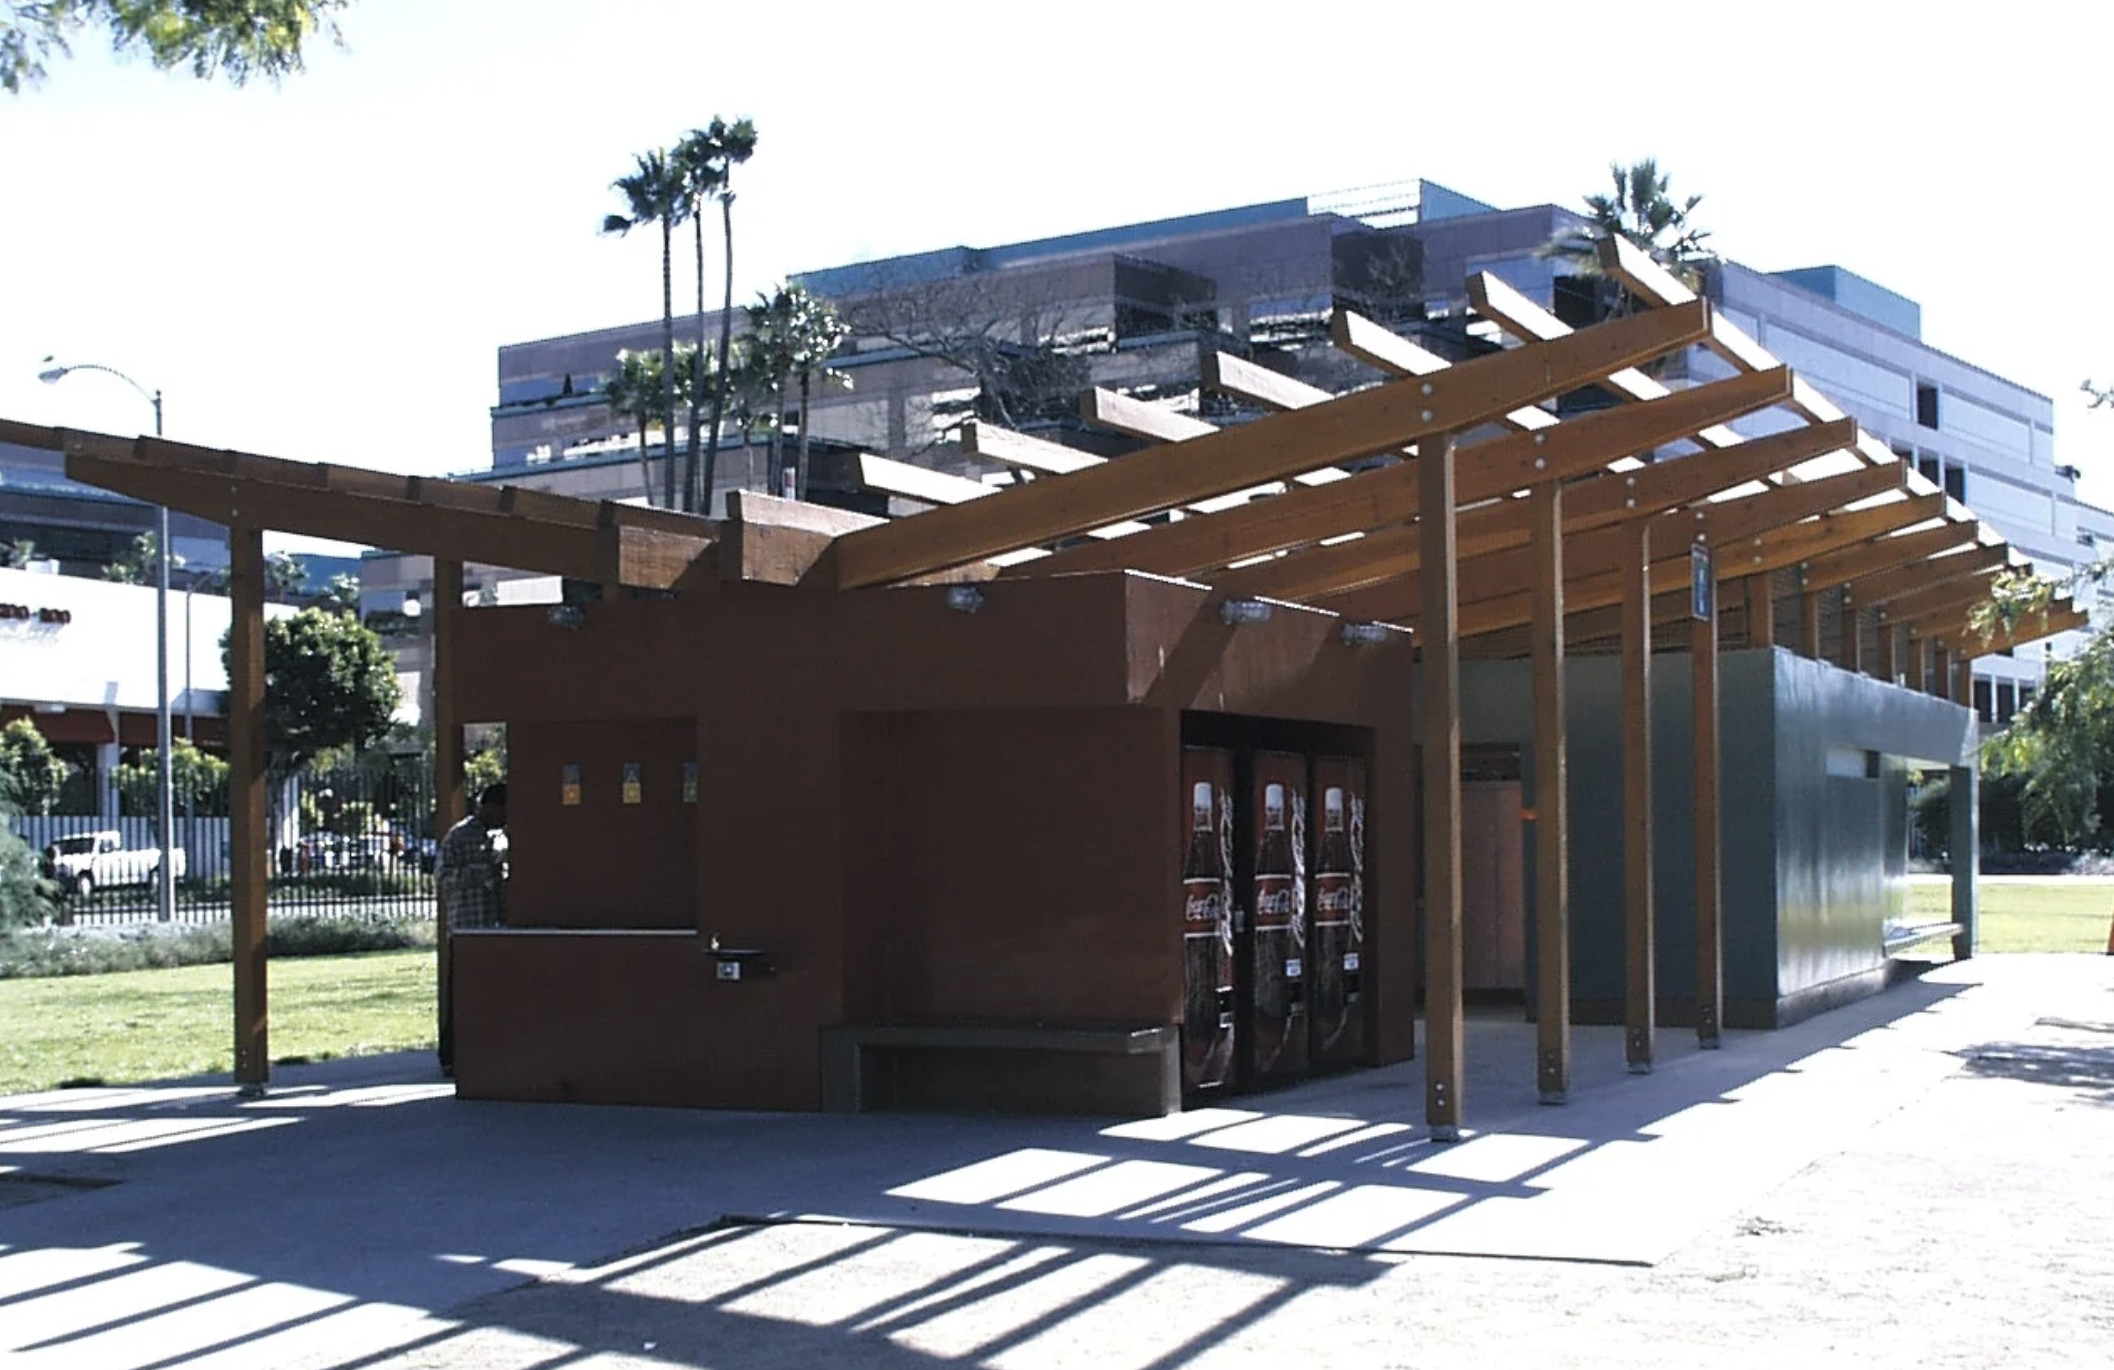
Hancock Park - Los Angeles
Designed as an open-air public pavilion within a grove of mature trees, the space features sculptural plaster walls and a translucent canopy that create a naturally ventilated, daylit environment closely connected to the surrounding landscape.
-
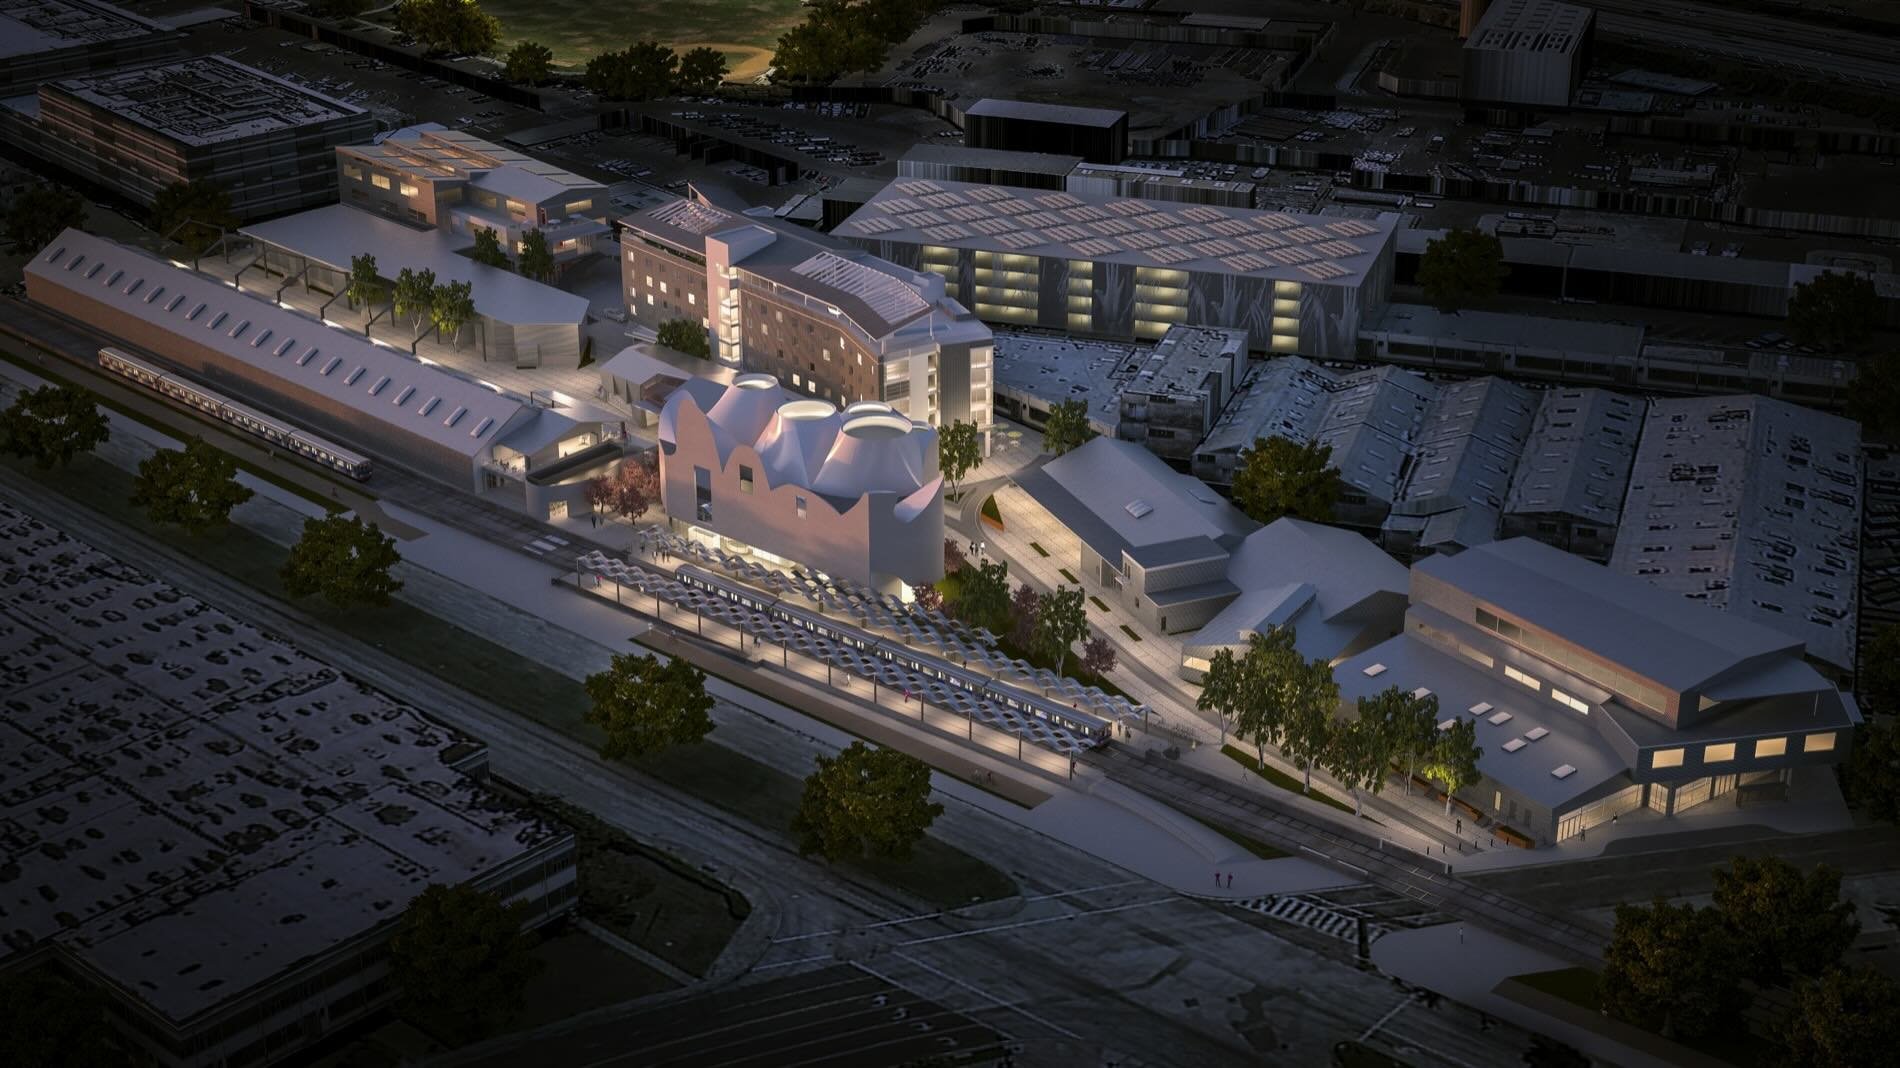
Bergamot Art Center - Santa Monica
A proposed expansion preserves the character of the existing arts complex while introducing new programmatic elements designed to create a more connected and cohesive campus.