
-

Hollywood Bowl House - Venice
Salvaged wood from seating removed during the Hollywood Bowl's renovation was repurposed to create the distinctive exterior façade, giving a familiar piece of Los Angeles history an entirely new architectural life.
-

Stradella Road - Bel Air
Overlooking the Stone Canyon reservoirs and the city beyond, the residence is organized around a sweeping curved wall that forms a continuous arc from the front to the rear of the property.
-
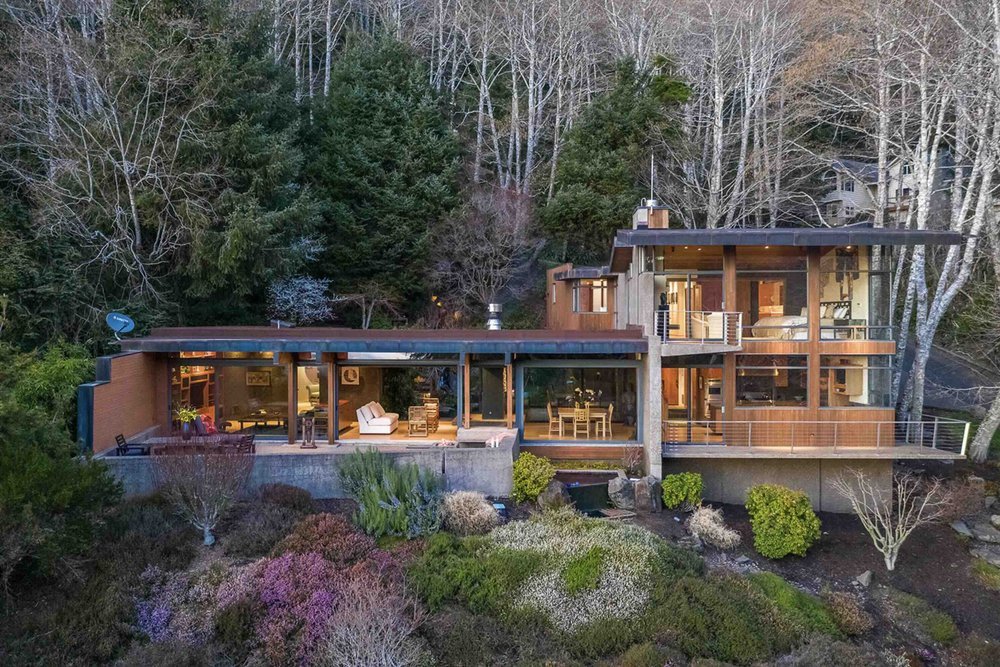
Horizon Hill - Yachats, OR
Set on a south-facing slope above the Yachats River in Oregon, the residence is organized around expansive views of the surrounding landscape and a central courtyard oriented toward the hillside above.
-

Californication - Venice
Conceived as an evolving laboratory for green design, the Venice residence grew in phases from two volumes connected by a bridge to a larger compound organized around a central courtyard.
-

747 Wing House - Malibu
A decommissioned Boeing 747 is reimagined as architecture, with its wings and tail stabilizers forming the sweeping rooflines of a residence overlooking the Santa Monica Mountains.
-
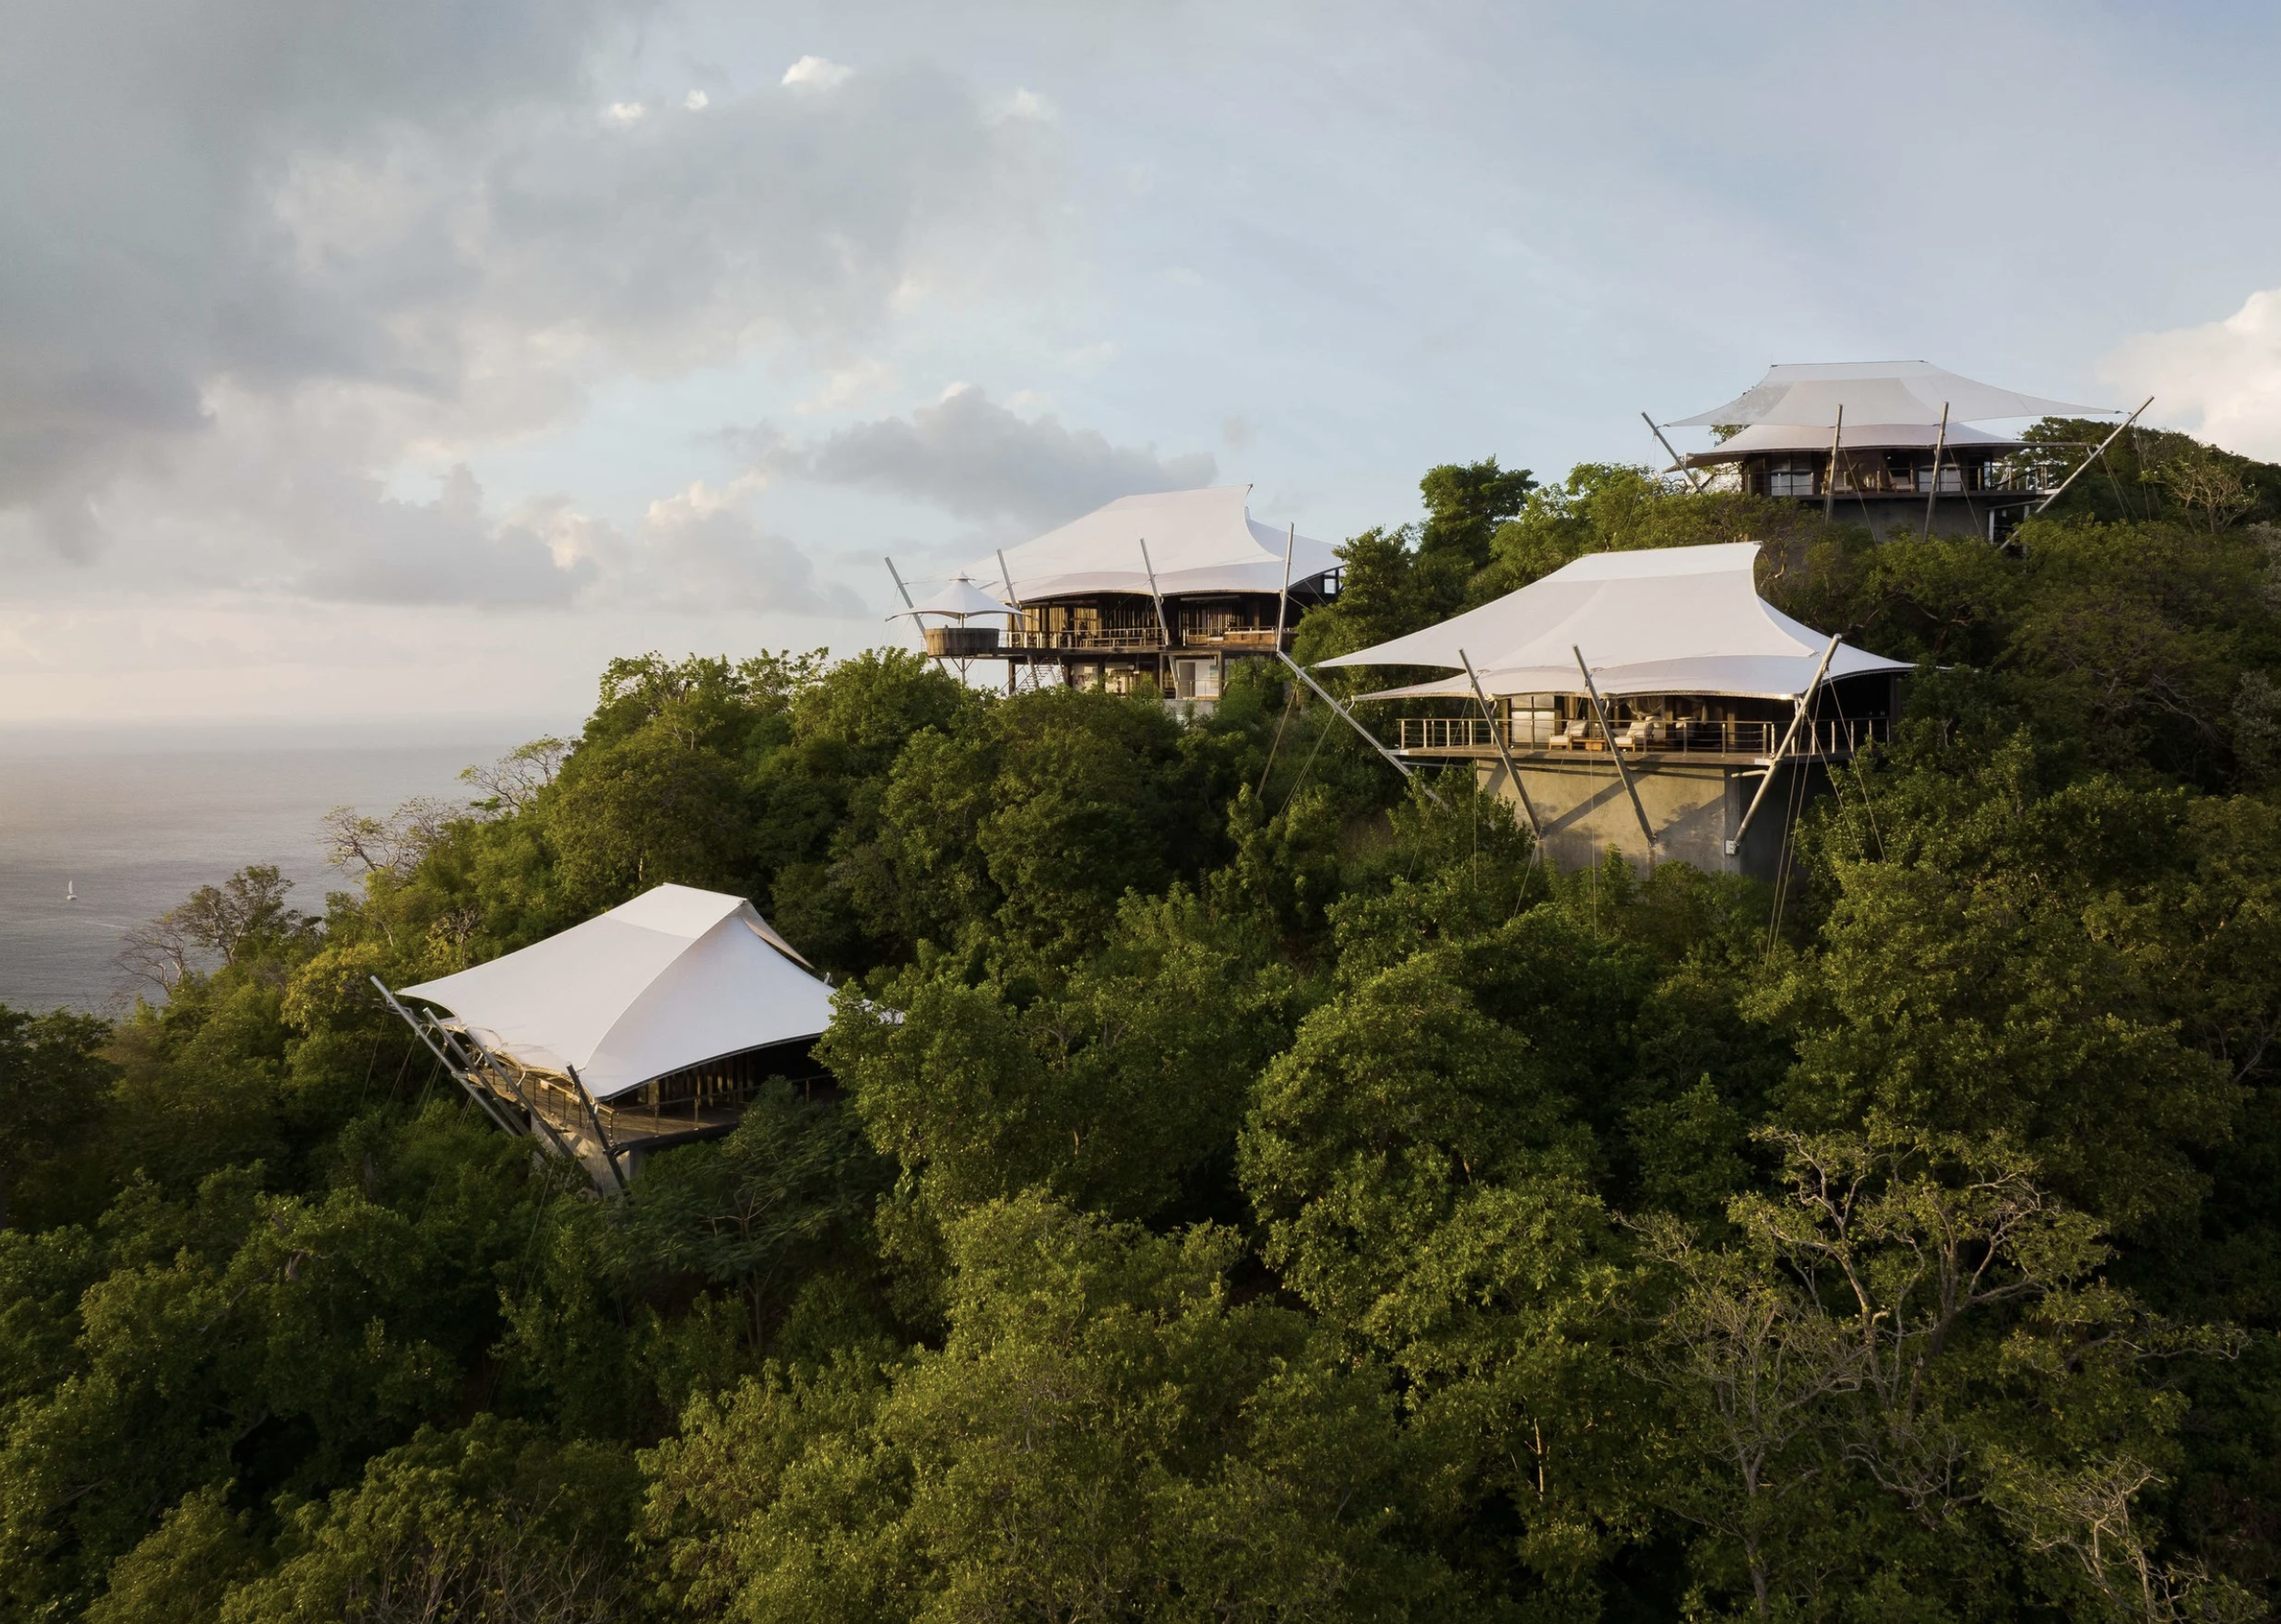
Sail House - Bequia Island, Saint Vincent and the Grenadines
Set on the remote island of Bequia in Saint Vincent and the Grenadines, the main residence and several guesthouses are arranged as a collection of structures that respond to the tropical landscape.
-
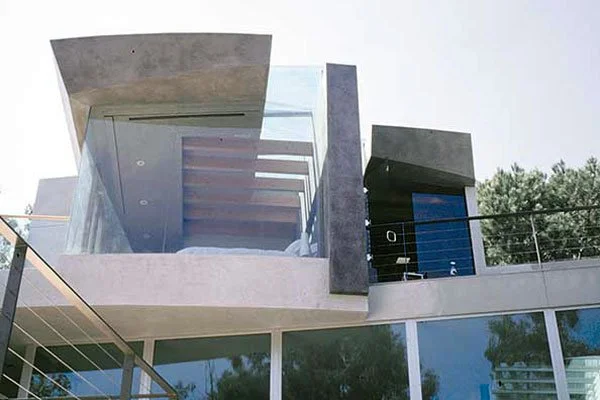
Bay Residence - Brentwood
A fragmented new volume is positioned diagonally to the existing house, creating a dynamic dialogue between contemporary forms and the geometries of the original Mid-Century residence.
-
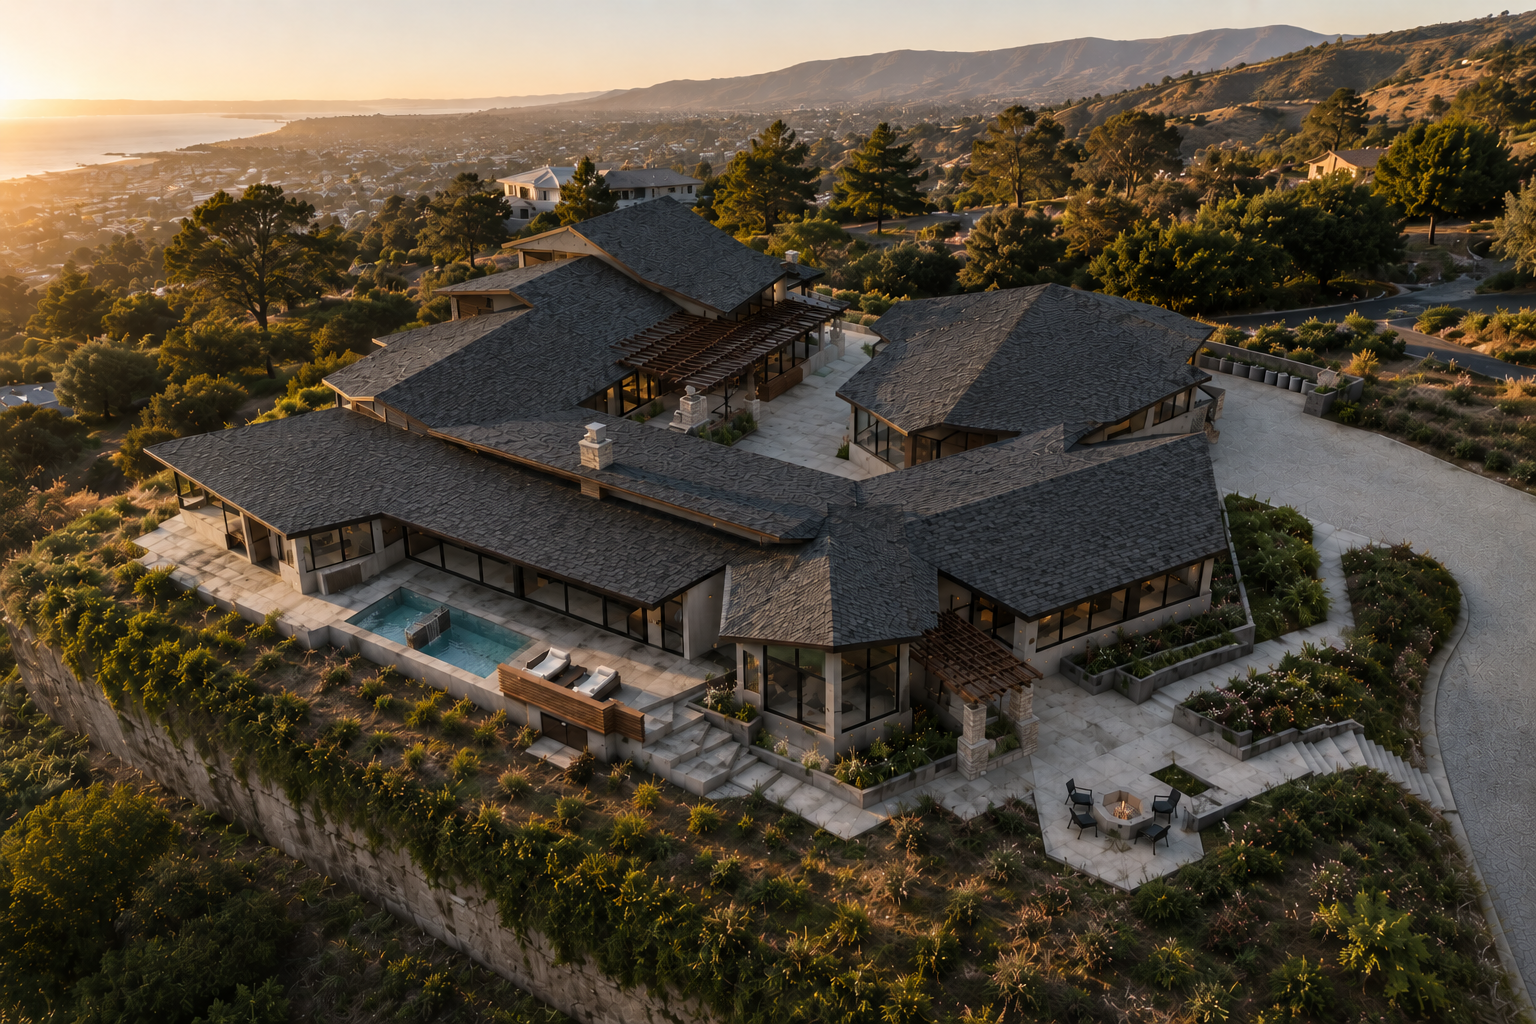
Via Cielito - Ventura
Following the destruction of the original residence in the Thomas Fire, the new design places resilience and sustainability at its core, integrating fire-resistant materials and energy-efficient systems.
-
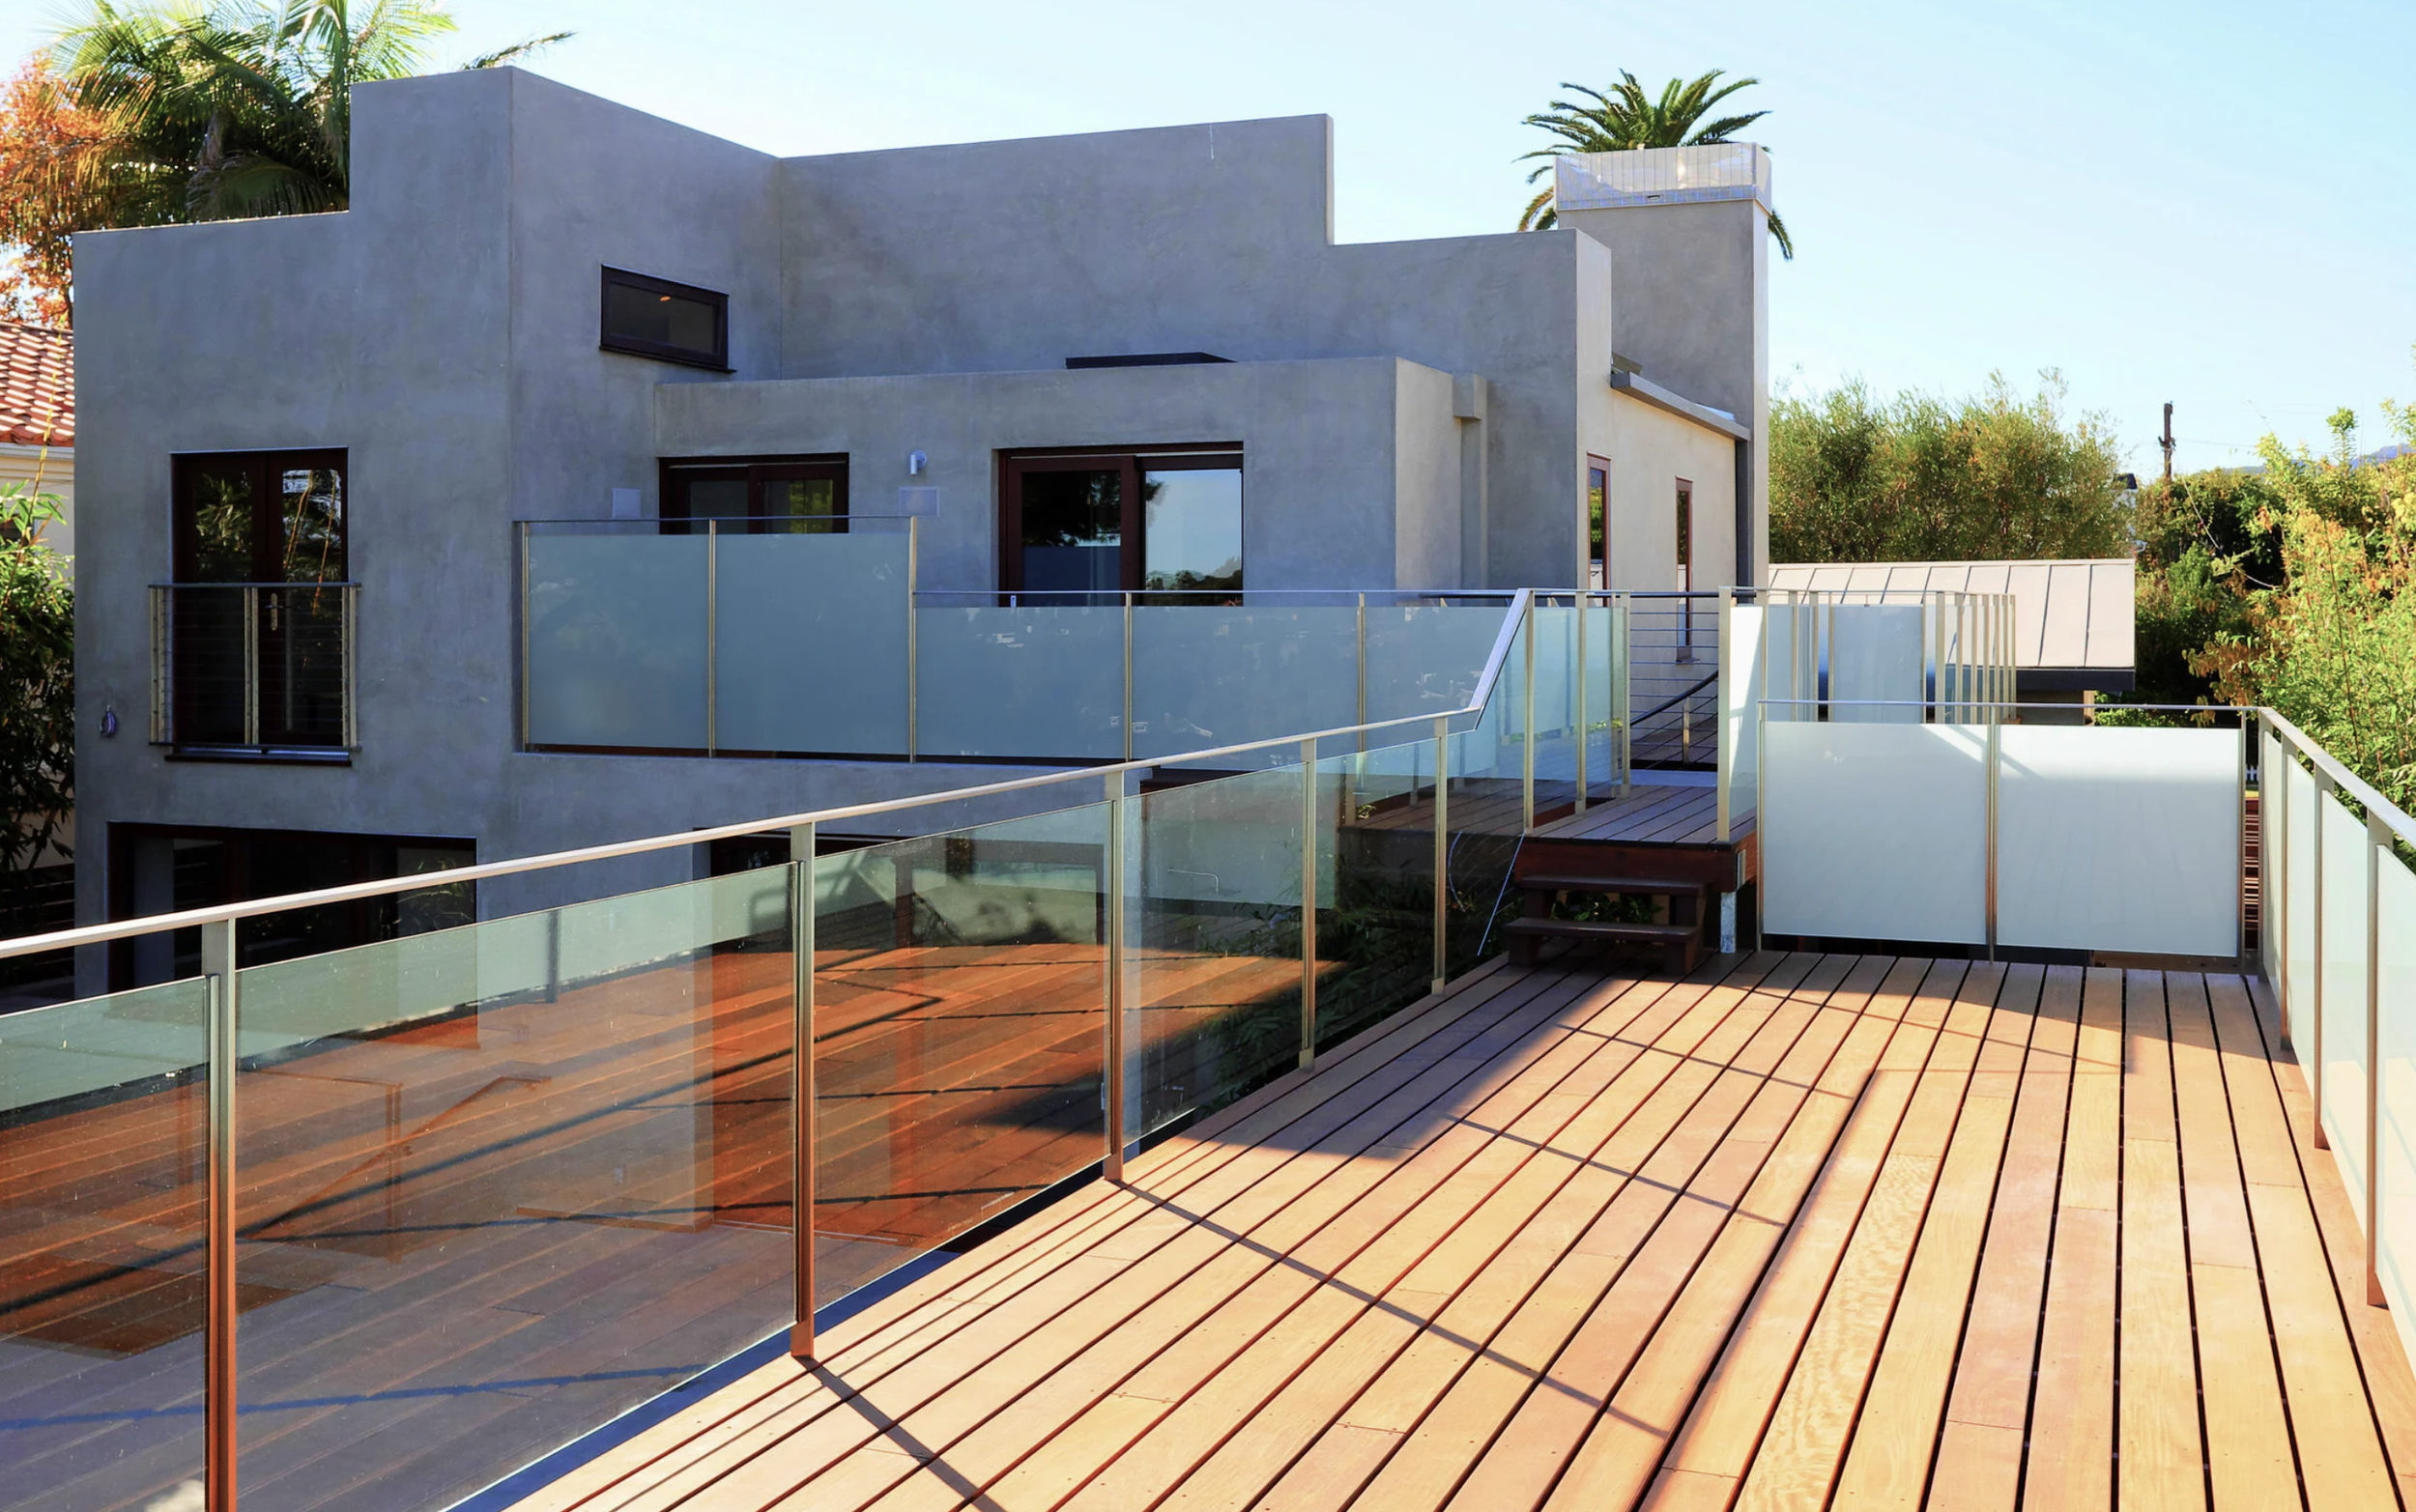
El Medio - Pacific Palisades
Contemporary residence overlooking the Pacific Ocean offers multiple scenic vistas and makes full use of its sloped site.
-
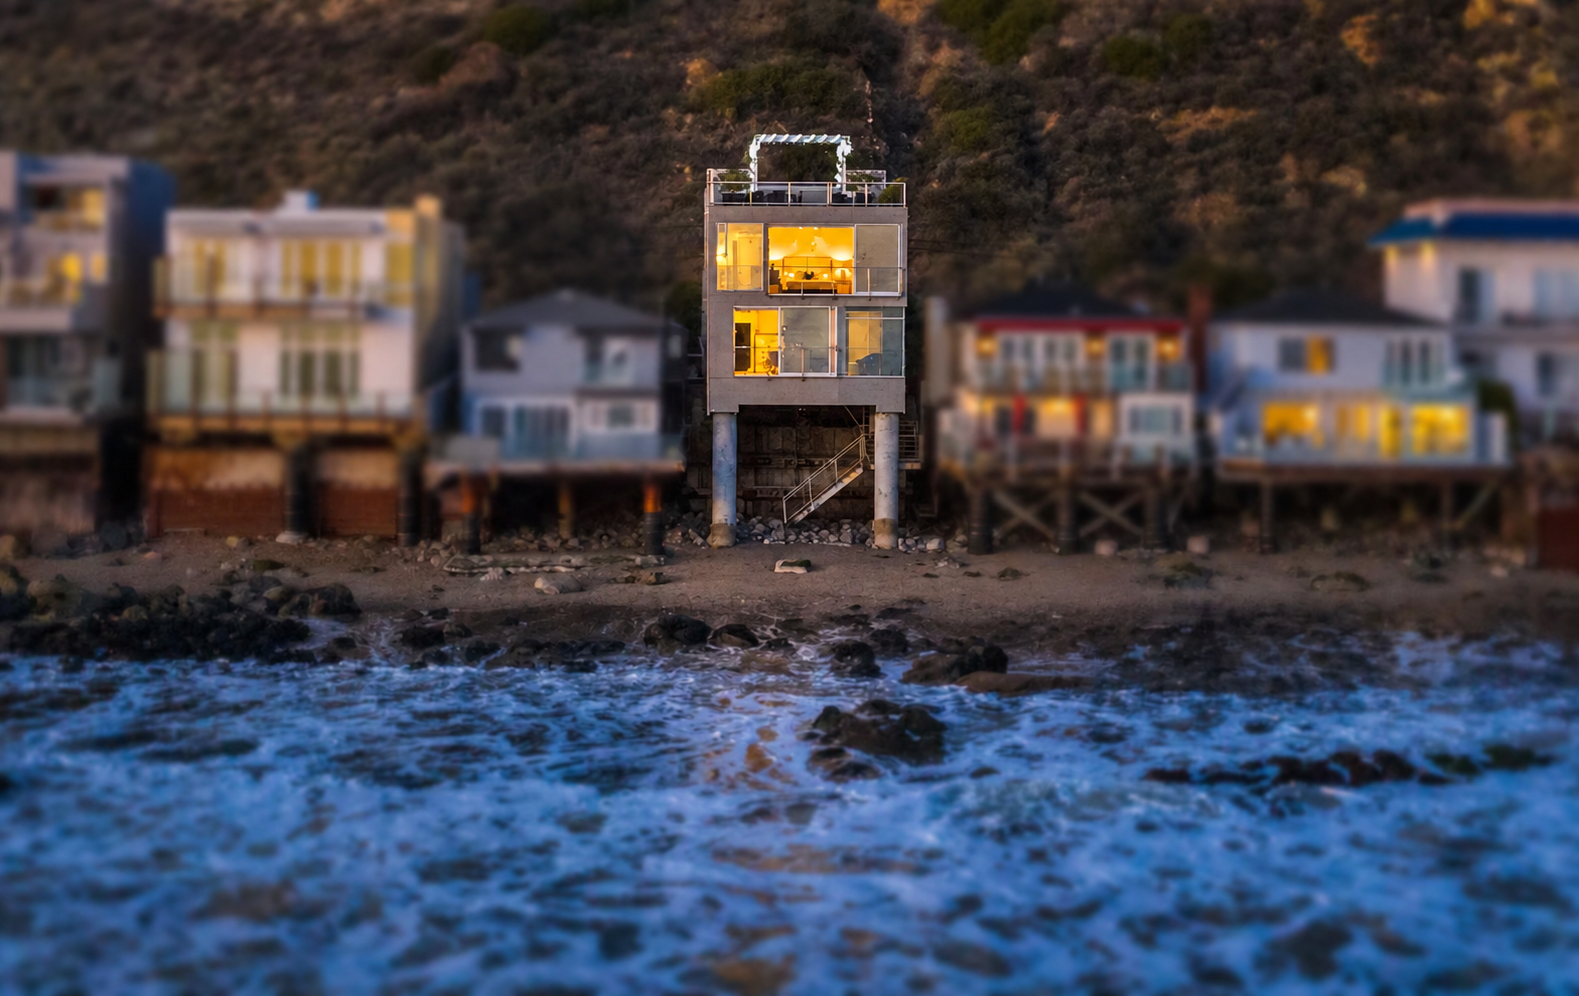
19144 PCH - Malibu
Set along approximately 30 feet of oceanfront in Malibu, the residence is designed around unobstructed panoramic views of the Pacific, extending from the Palos Verdes Peninsula to Catalina Island.
-

Beverly Grove - Beverly Hills
An extensive renovation and a two-story addition transform an existing Buff & Hensman Case Study House, expanding the residence while respecting the architectural character of the original structure.
-

Bird Rock - La Jolla
Energy-efficient design is paired with reclaimed Indonesian teak, custom finishes, and expansive walls of glass. Indoor living spaces extend toward the outdoors and culminate in a 2,000-square-foot rooftop deck.
-
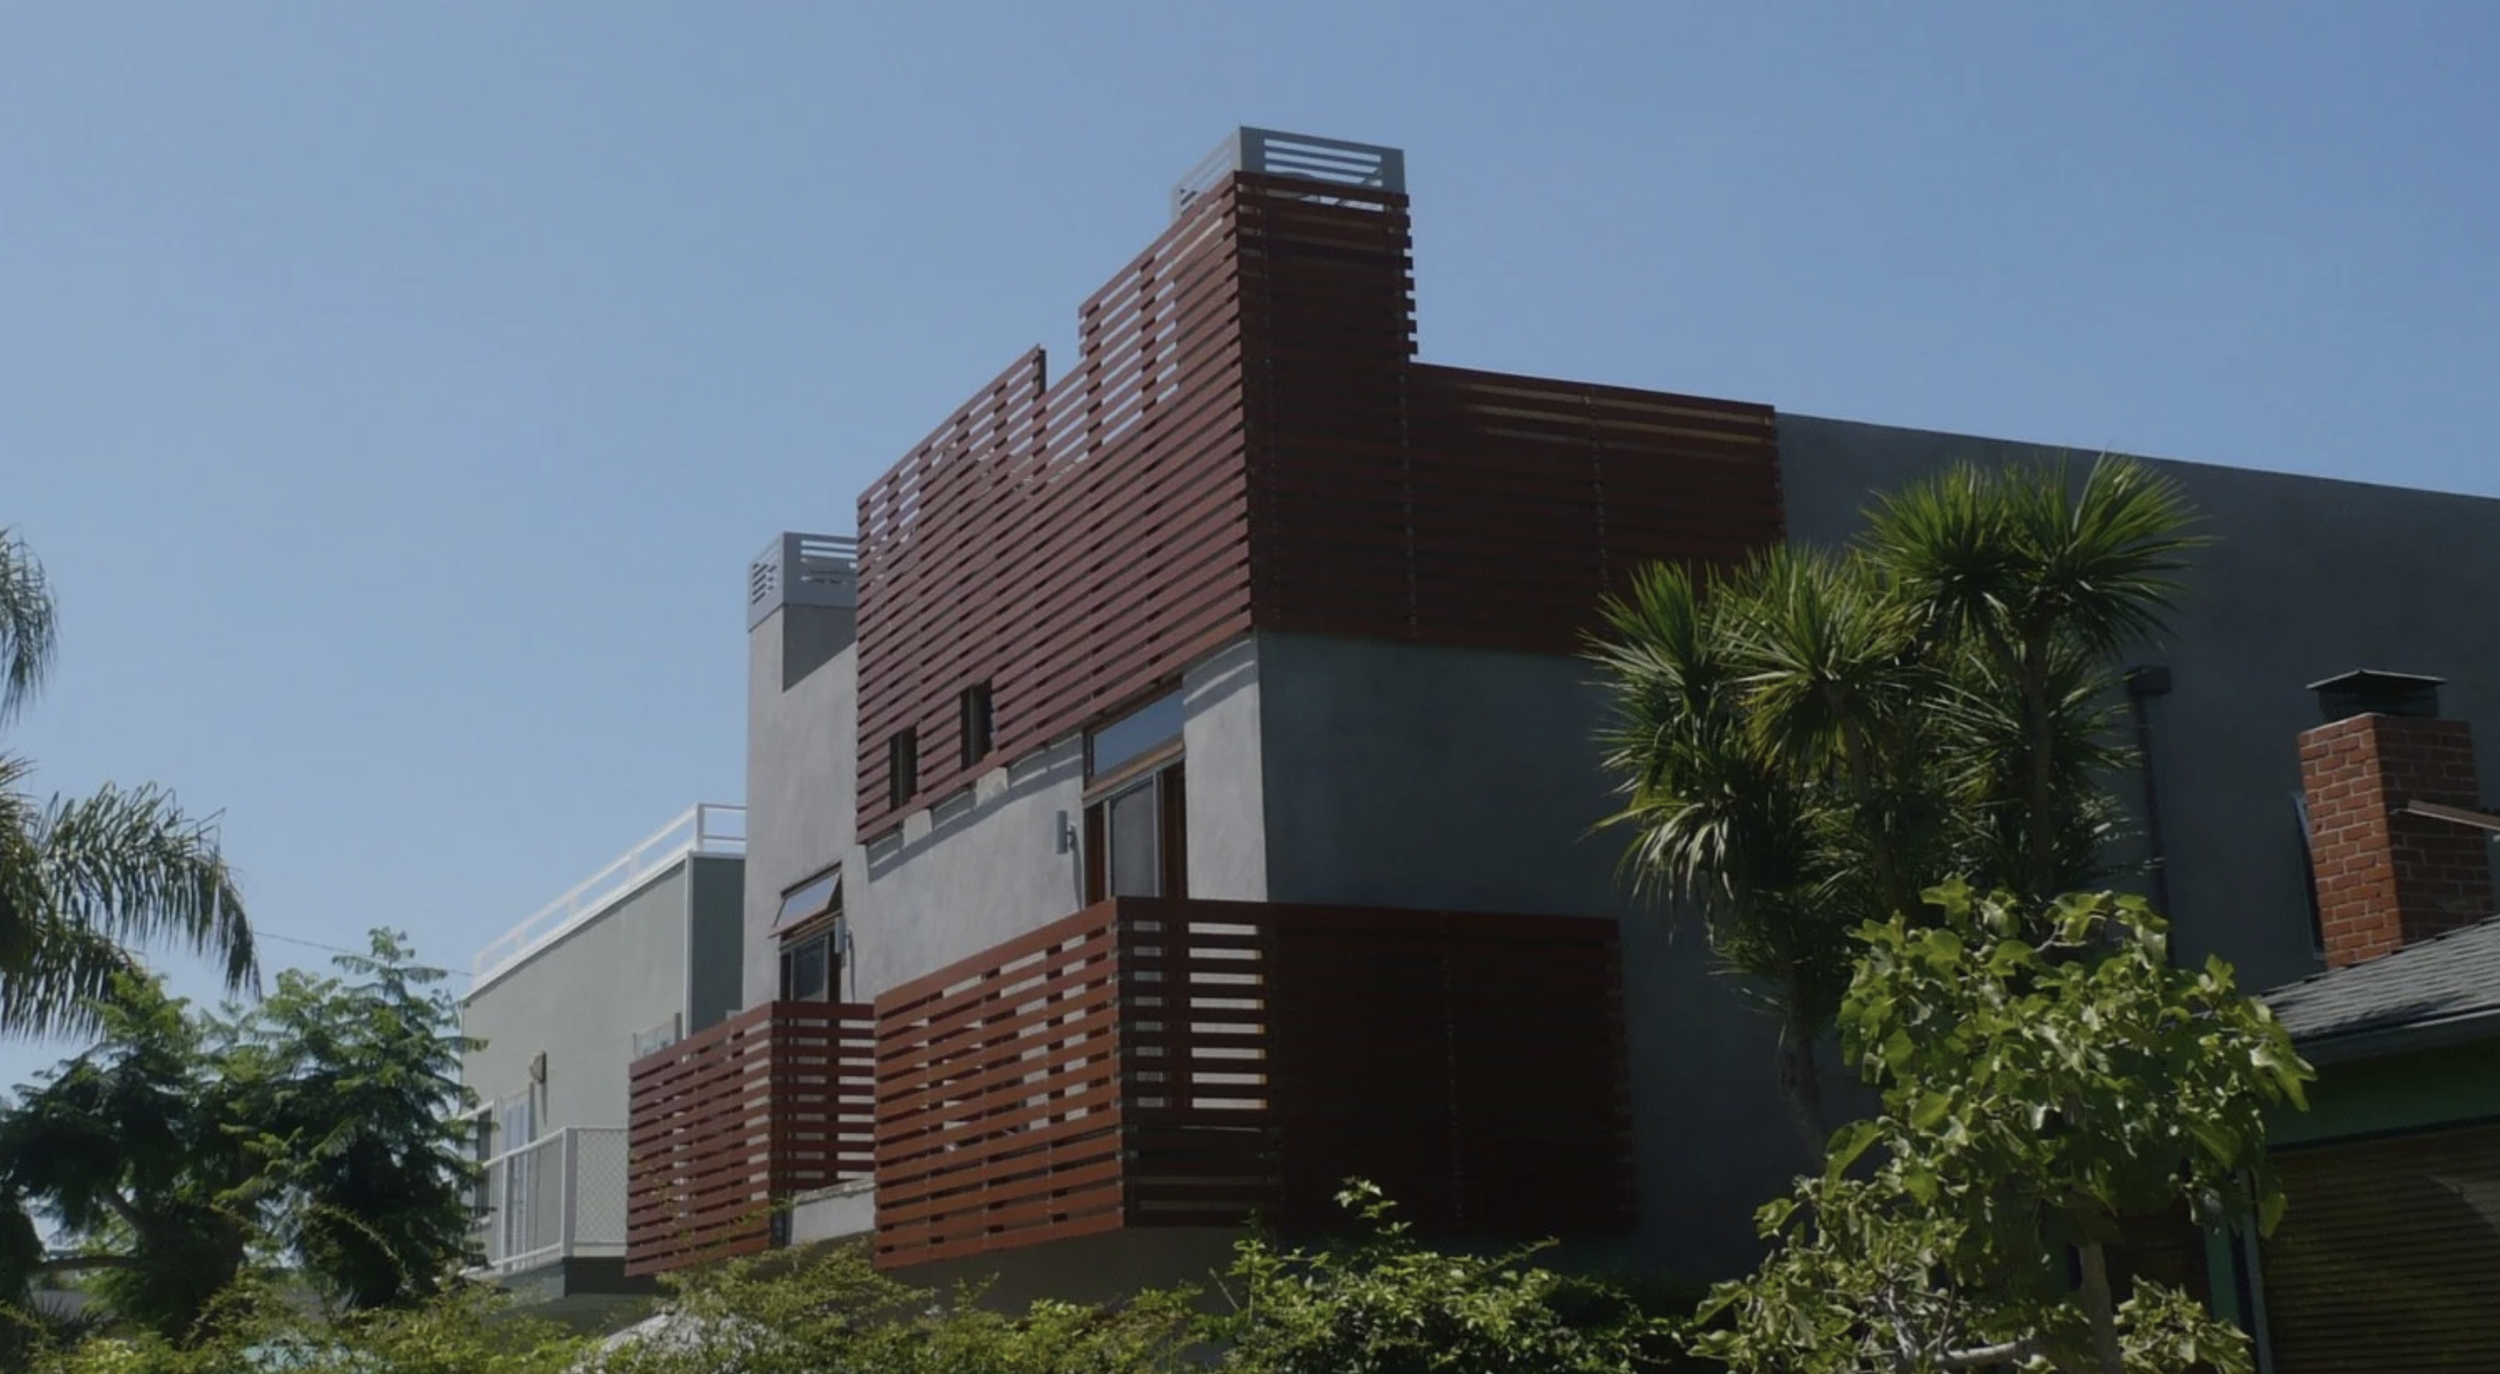
Boone Remodel - Venice
An extensive renovation completely re-envisions the existing residence, stripping the structure to its core and rebuilding the roof while replacing the exterior siding, windows, railings, and trim.
-
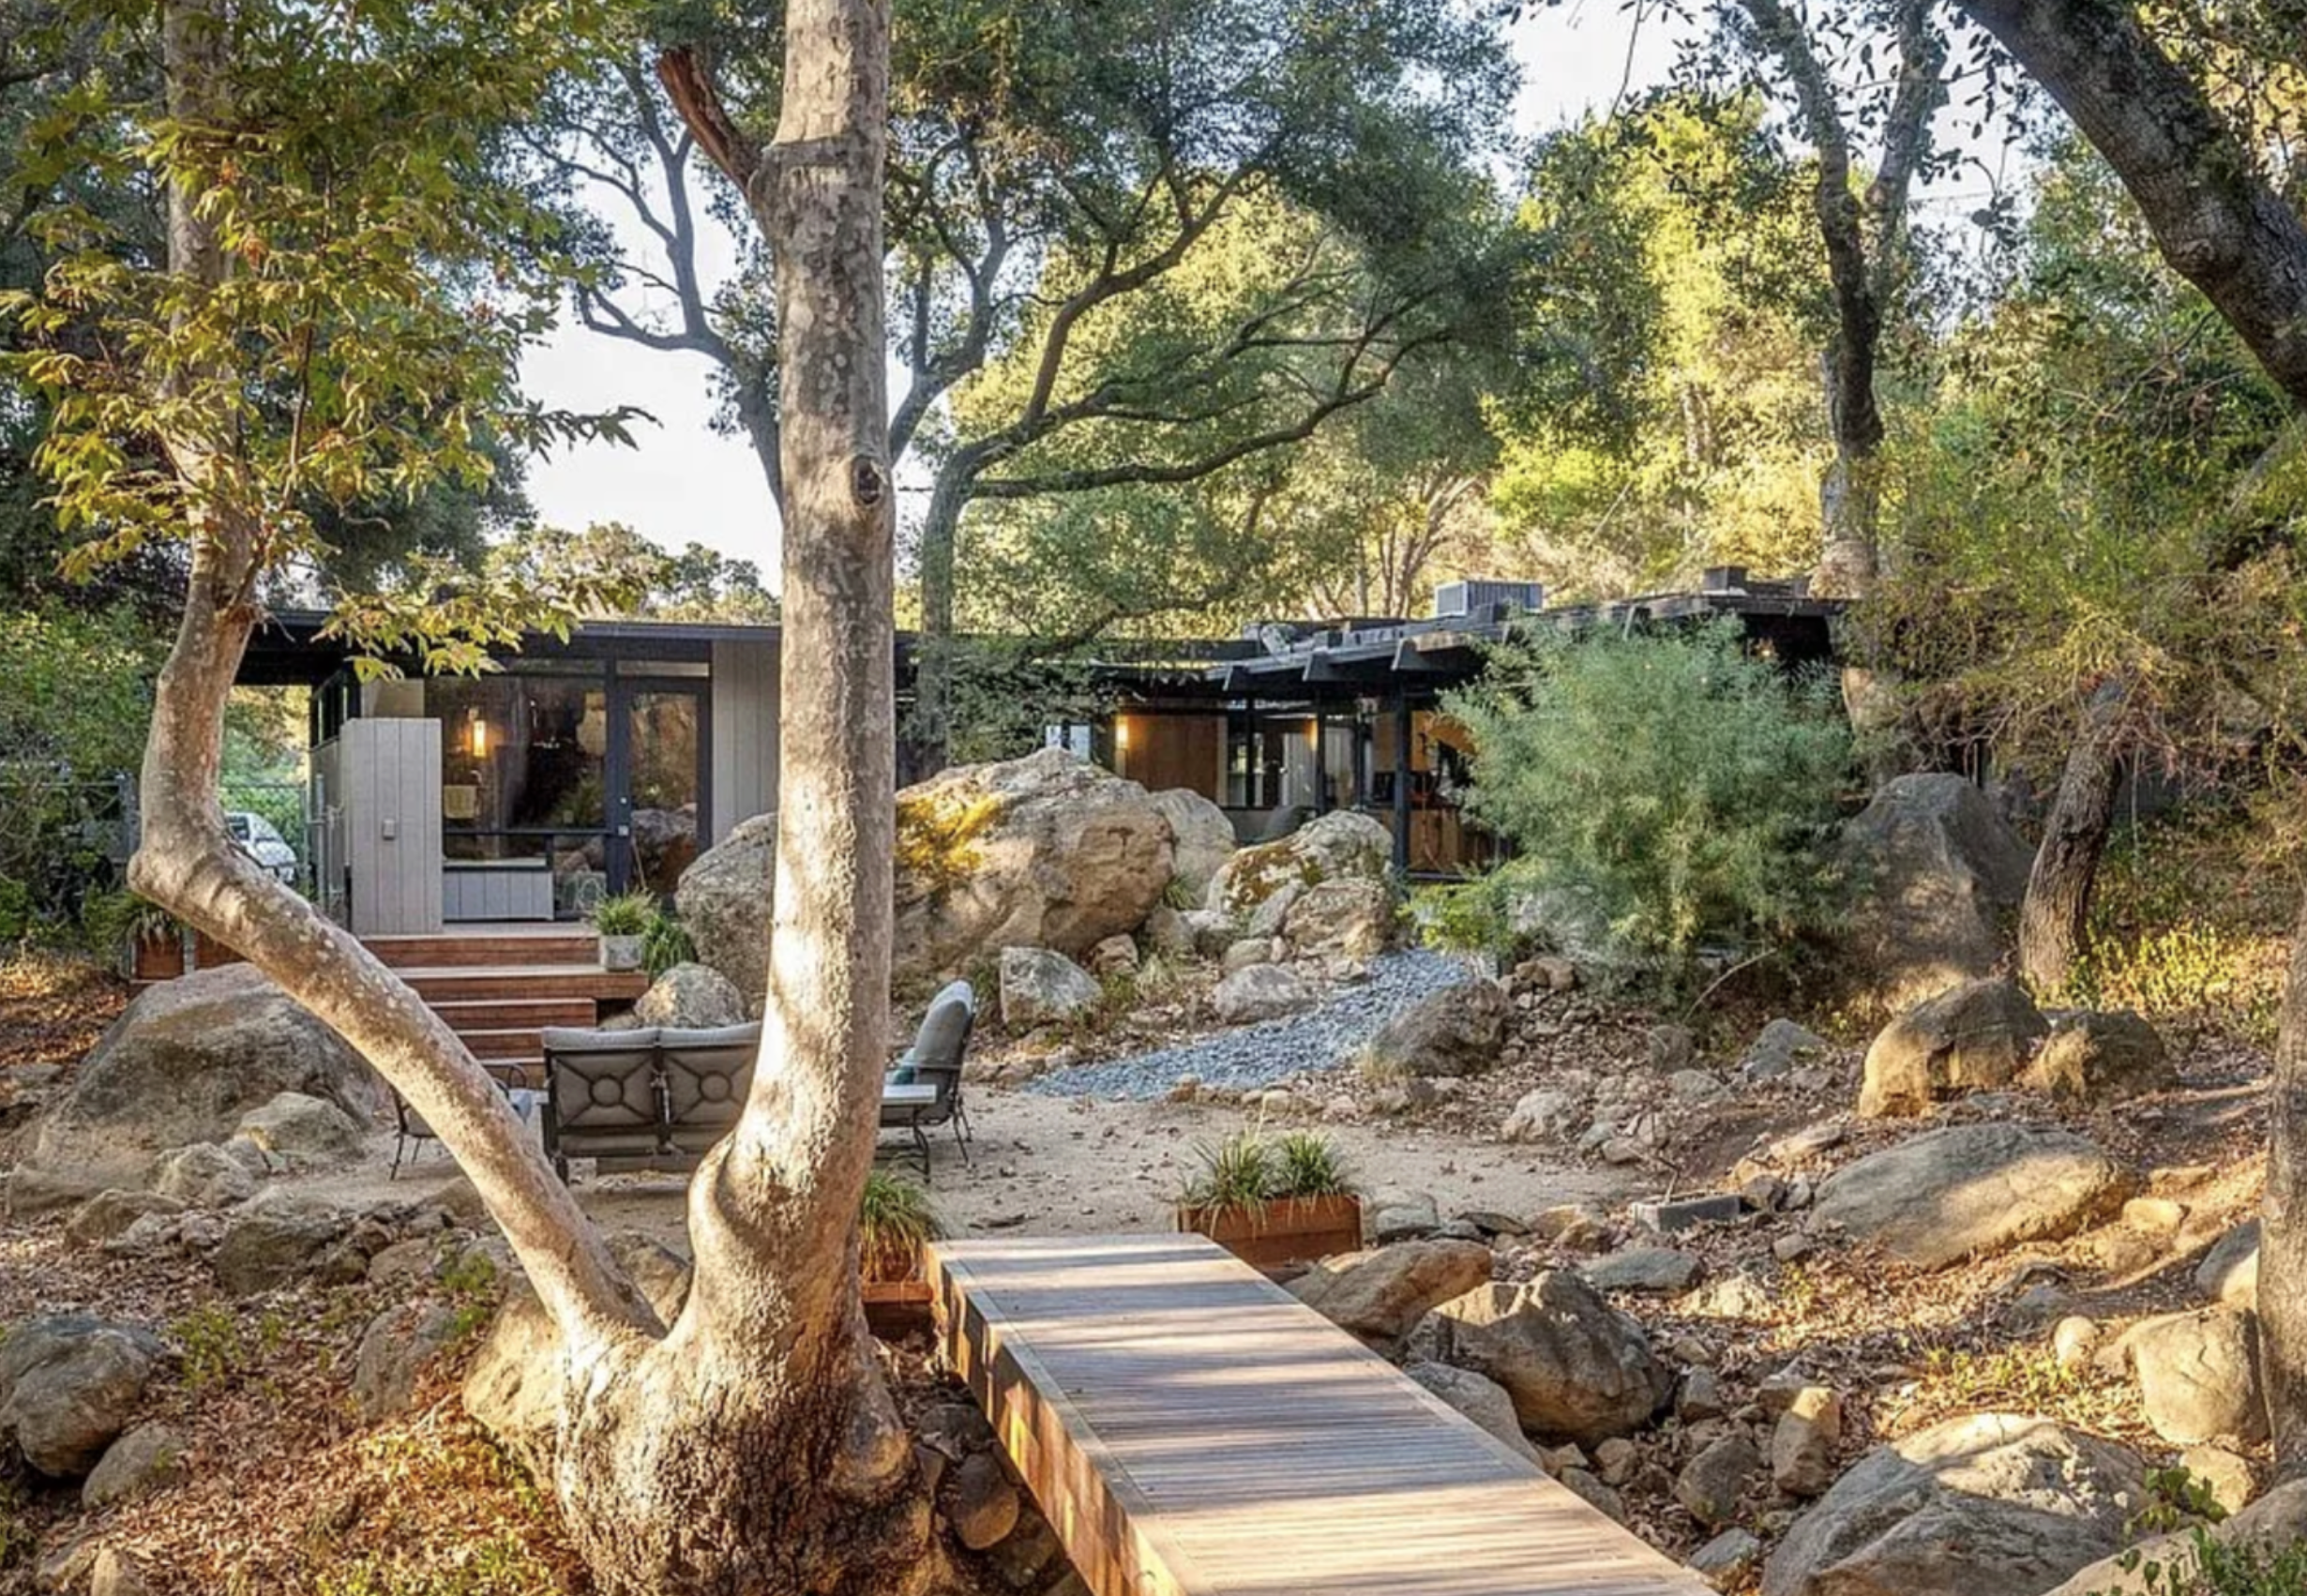
Cold Canyon - Calabasas
A remodel and restoration of a 1966 Mid-Century residence in Calabasas preserves its open character while strengthening its connection to the landscape. Floor-to-ceiling glass extends the interior toward outdoor living spaces and the surrounding canyon.
-
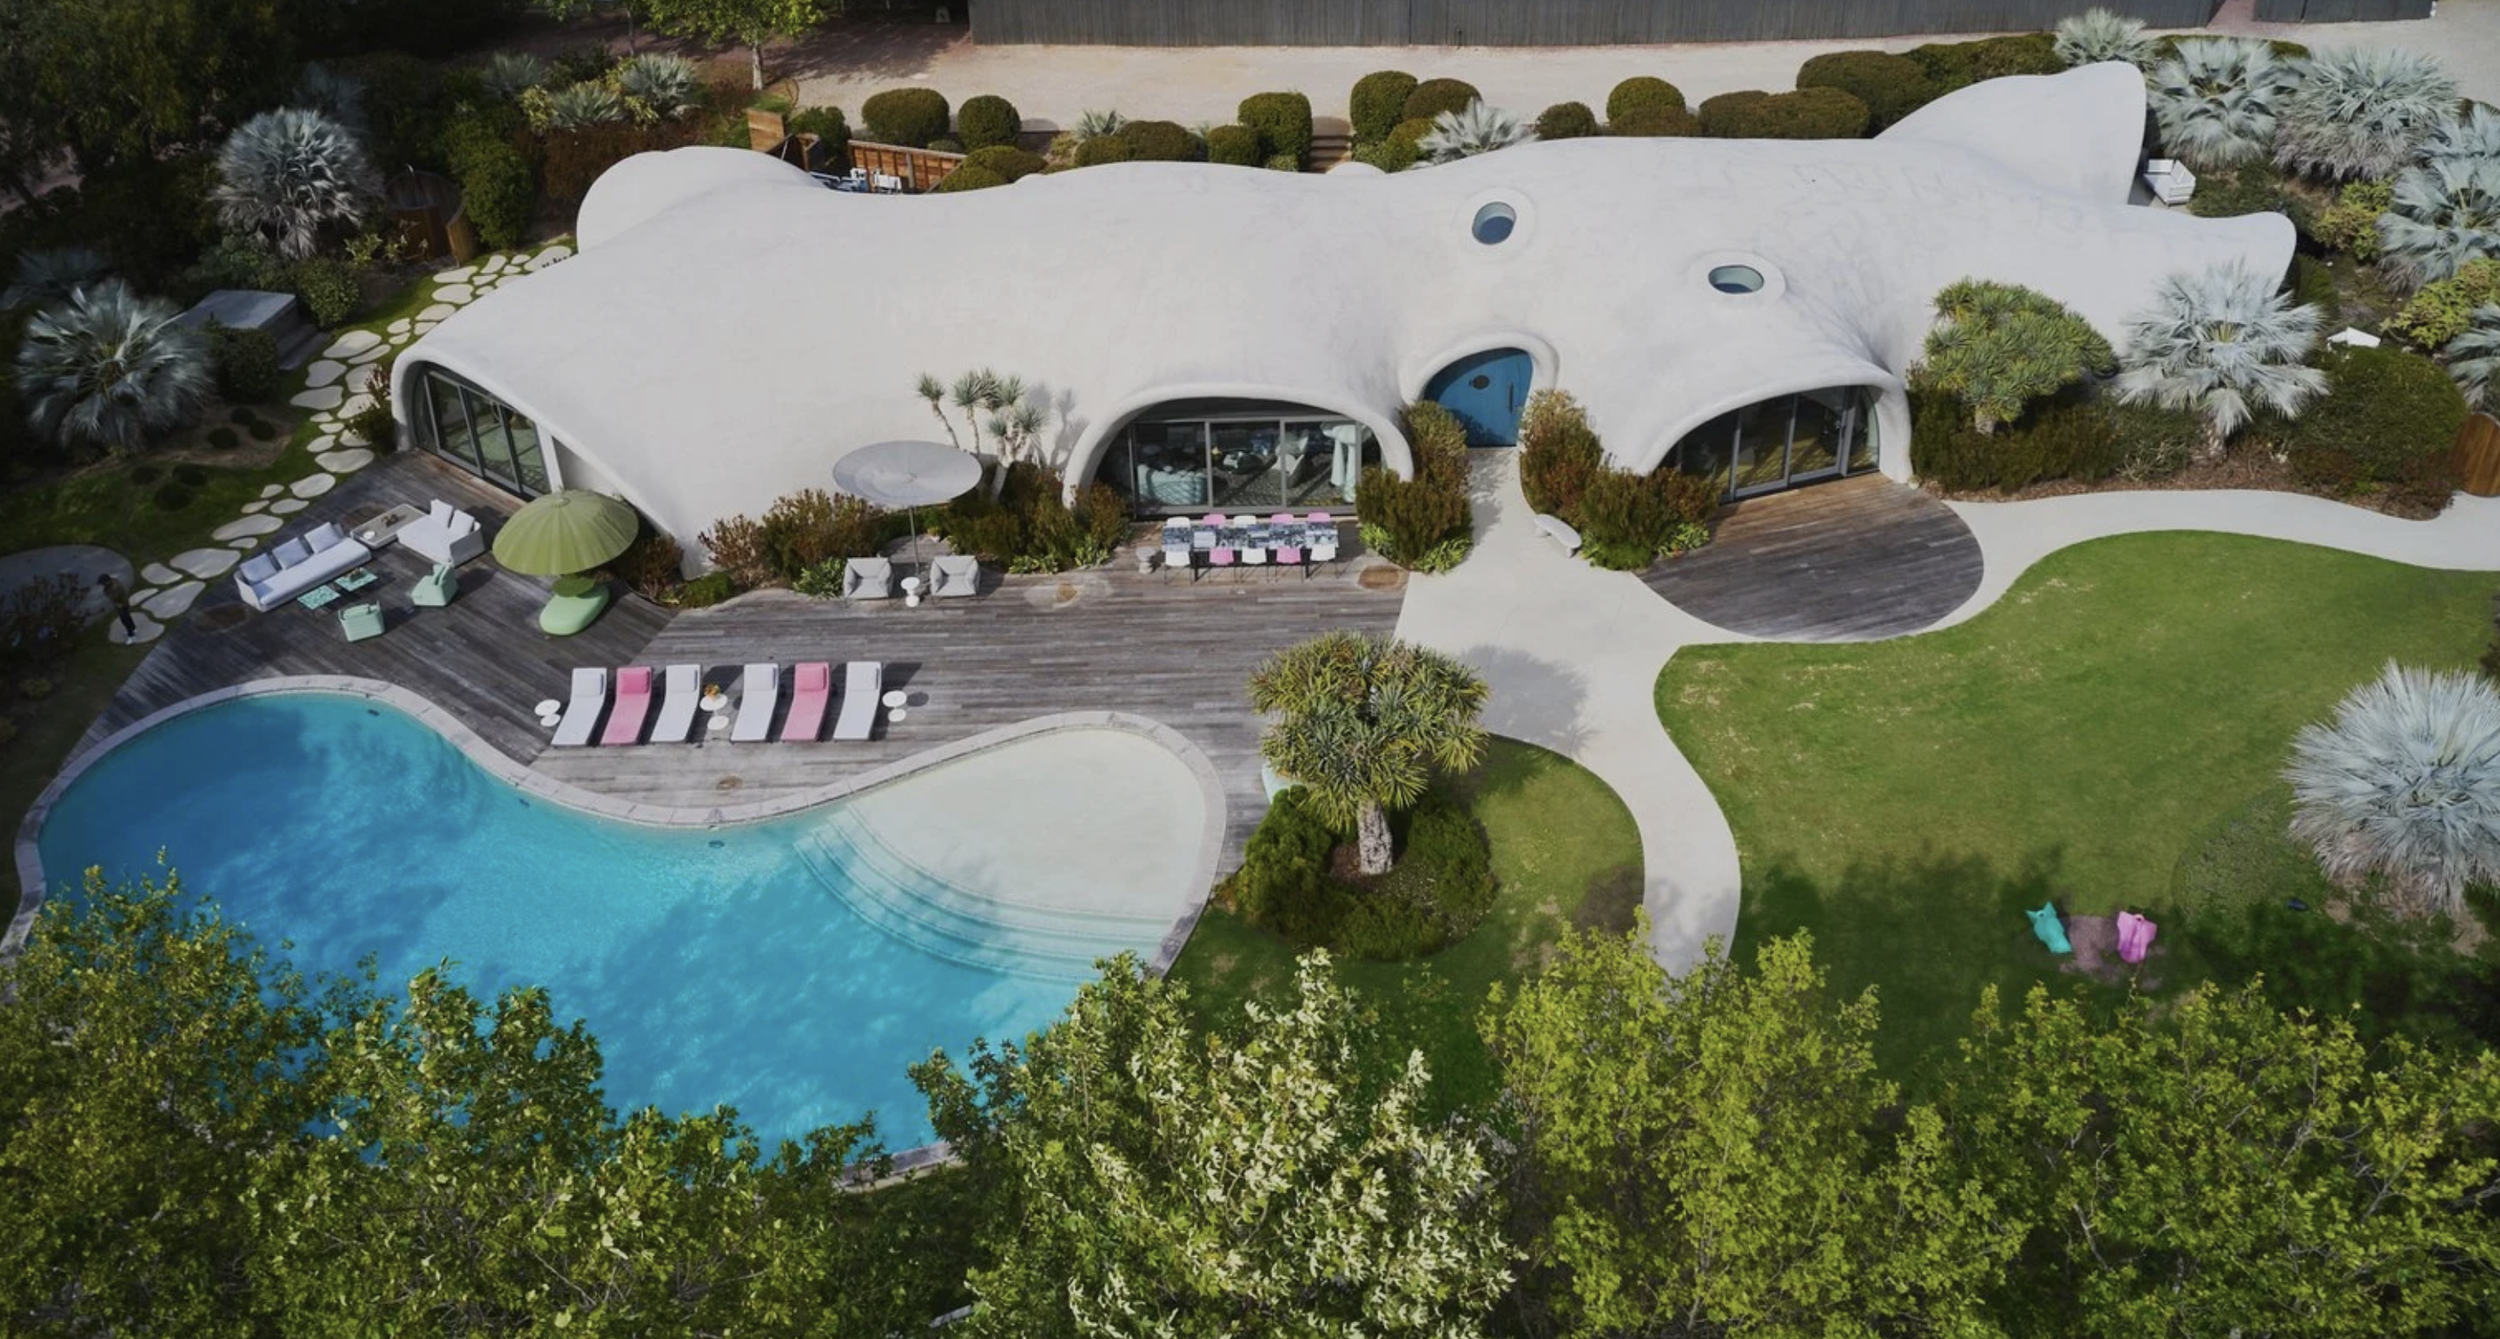
Shell House (AOR) - Malibu
Serving as Architect of Record, David Hertz Architects helped realize this innovative Malibu residence constructed using the patented Binishell pneumatic formwork system.
-
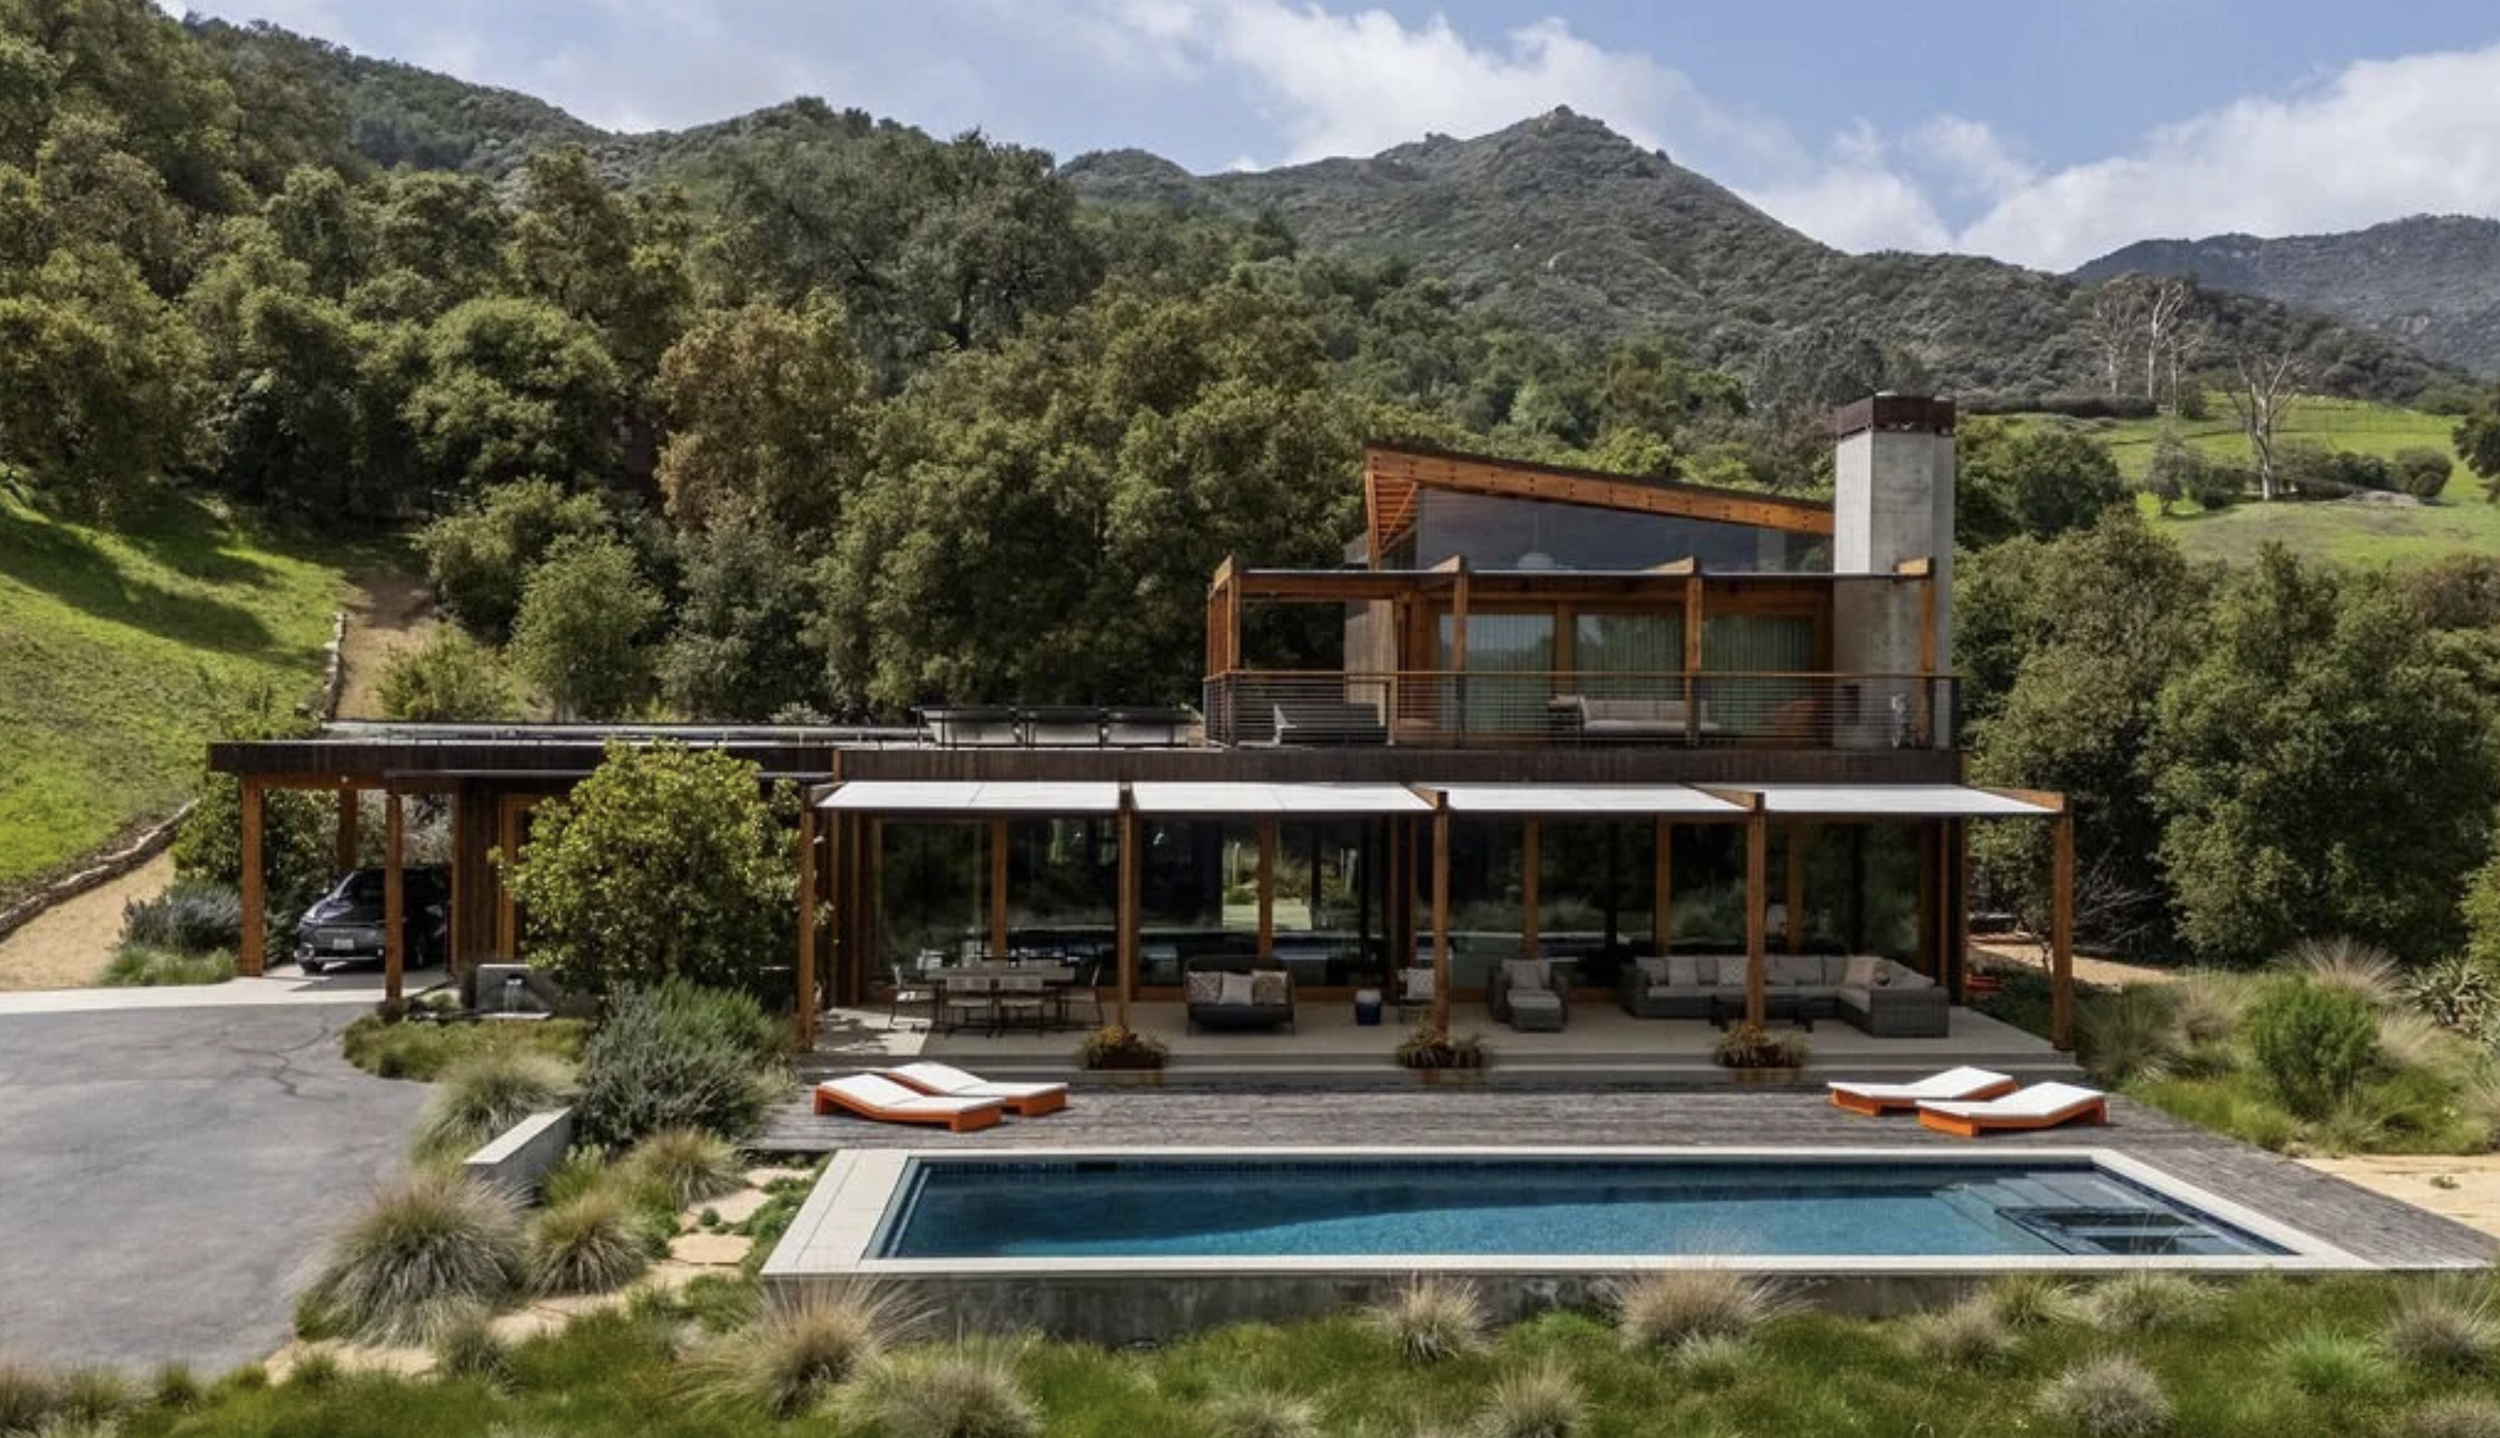
Monte Vista - Topanga
A series of renovations and additions transforms an existing Topanga Canyon residence into a contemporary retreat, strengthening its connection to the surrounding landscape.
-

Butterfly House - Venice
Designed to take advantage of its south-facing orientation, the residence integrates photovoltaic panels and evacuated glass tubes for hot-water heating within a distinctive dark exterior.
-

Hall Beach House - Montecito/Santa Barbara
The remodel of a 1930s beachfront cottage creates a contemporary indoor-outdoor living environment while incorporating a strong emphasis on sustainability.
-
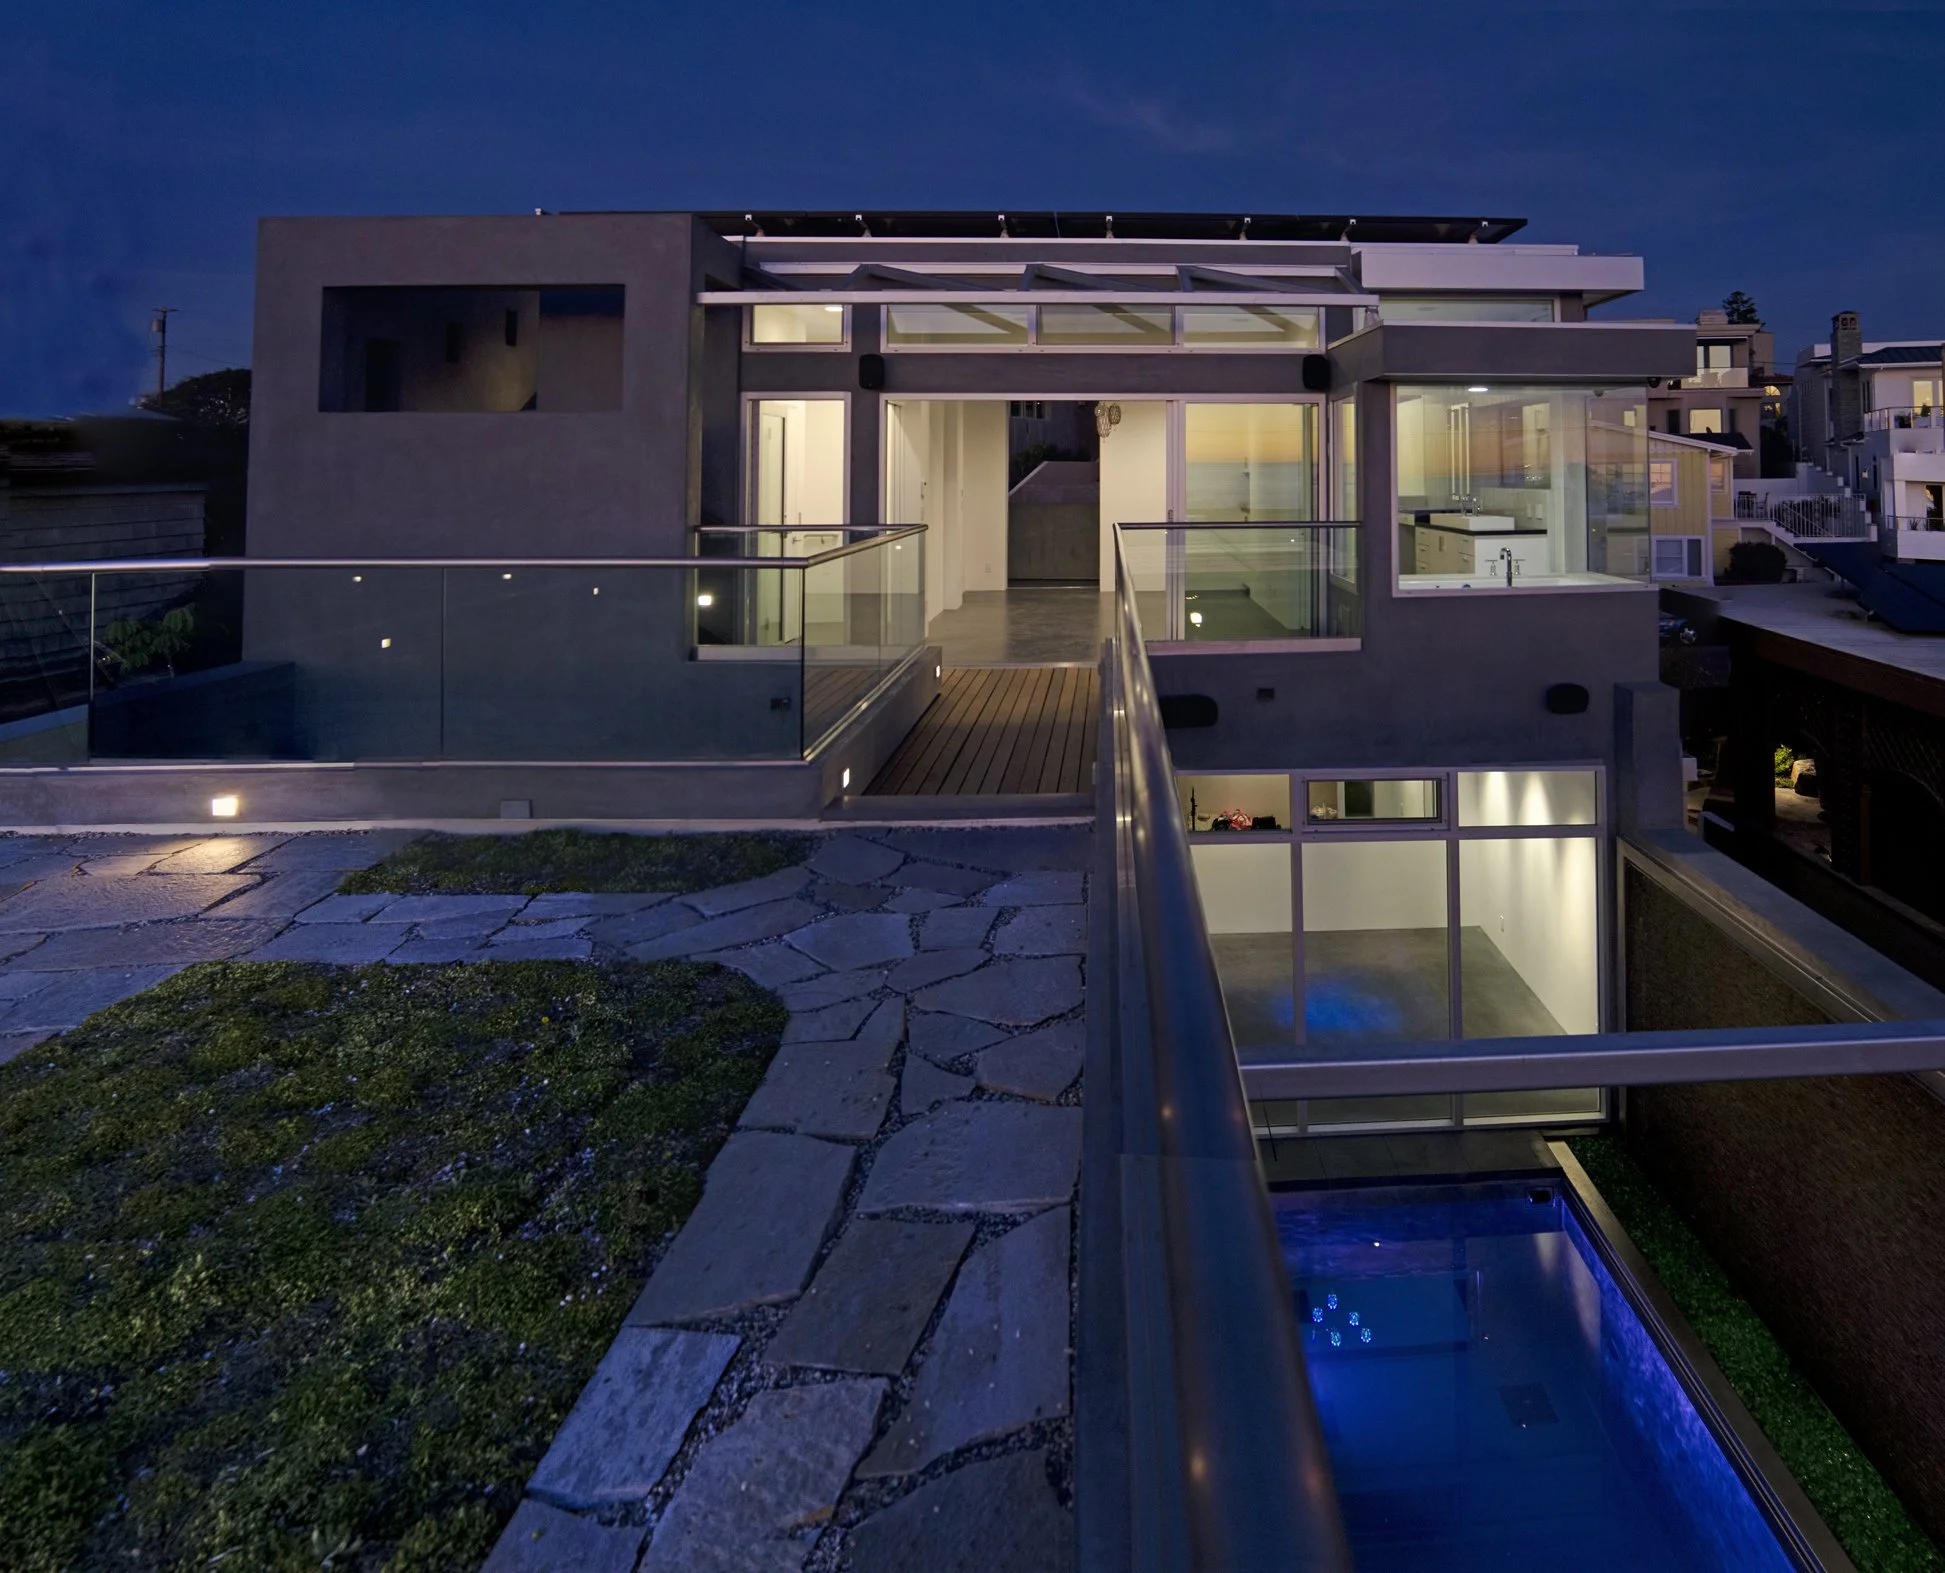
Hermosa House - Manhattan Beach
Designed for a confined lot, the residence reinterprets the California tradition of outdoor living through three distinct patios. Photovoltaic arrays, solar hot-water systems, and abundant natural light further shape its environmental approach.
-
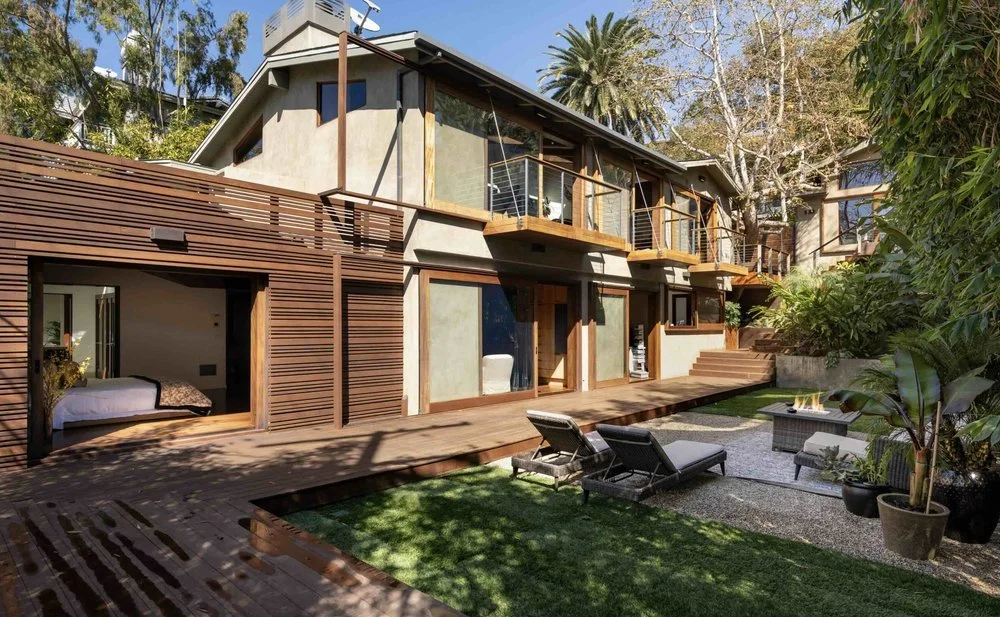
Mesa House - Santa Monica
Set within Santa Monica Canyon, the residence creates a tranquil retreat surrounded by mature sycamores, tropical gardens, and bamboo. IPE wood fencing provides privacy while reinforcing the connection between architecture and landscape.
-
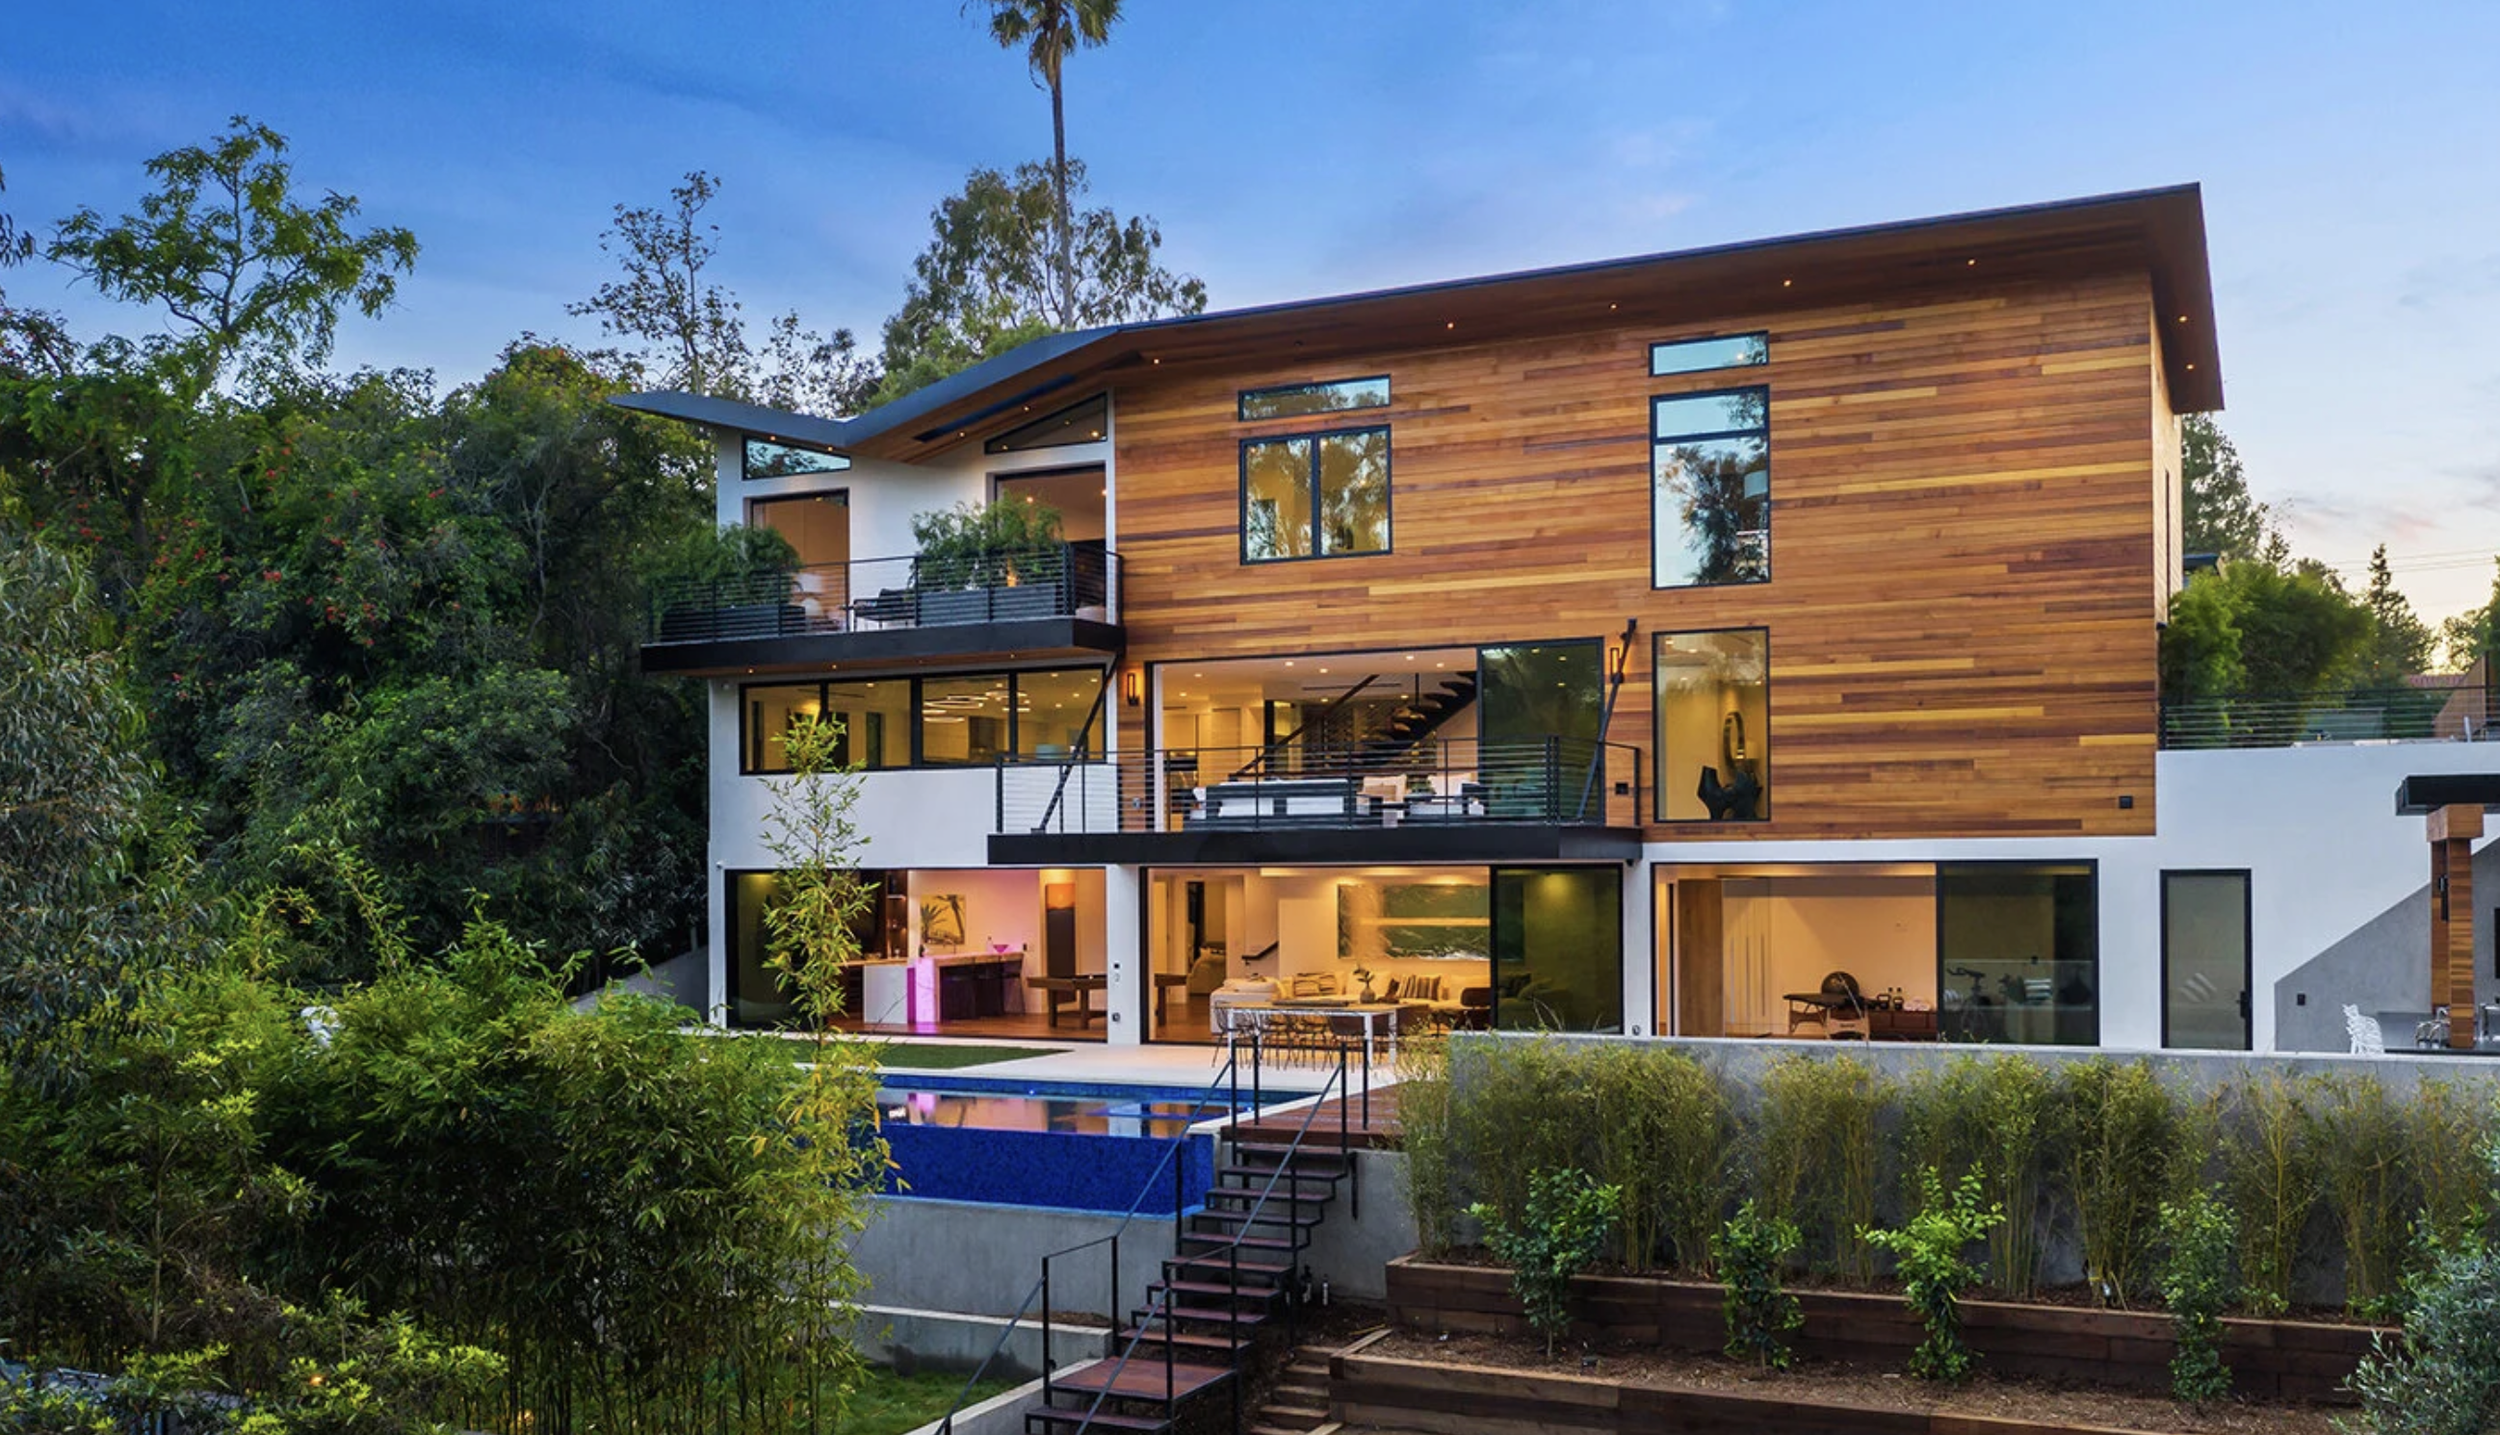
Westgate Residence - Brentwood
Set across three levels in Brentwood, the residence combines expansive architectural gestures, including a 16-foot door, with a natural material palette of warm wood, stone, and neutral finishes.
-
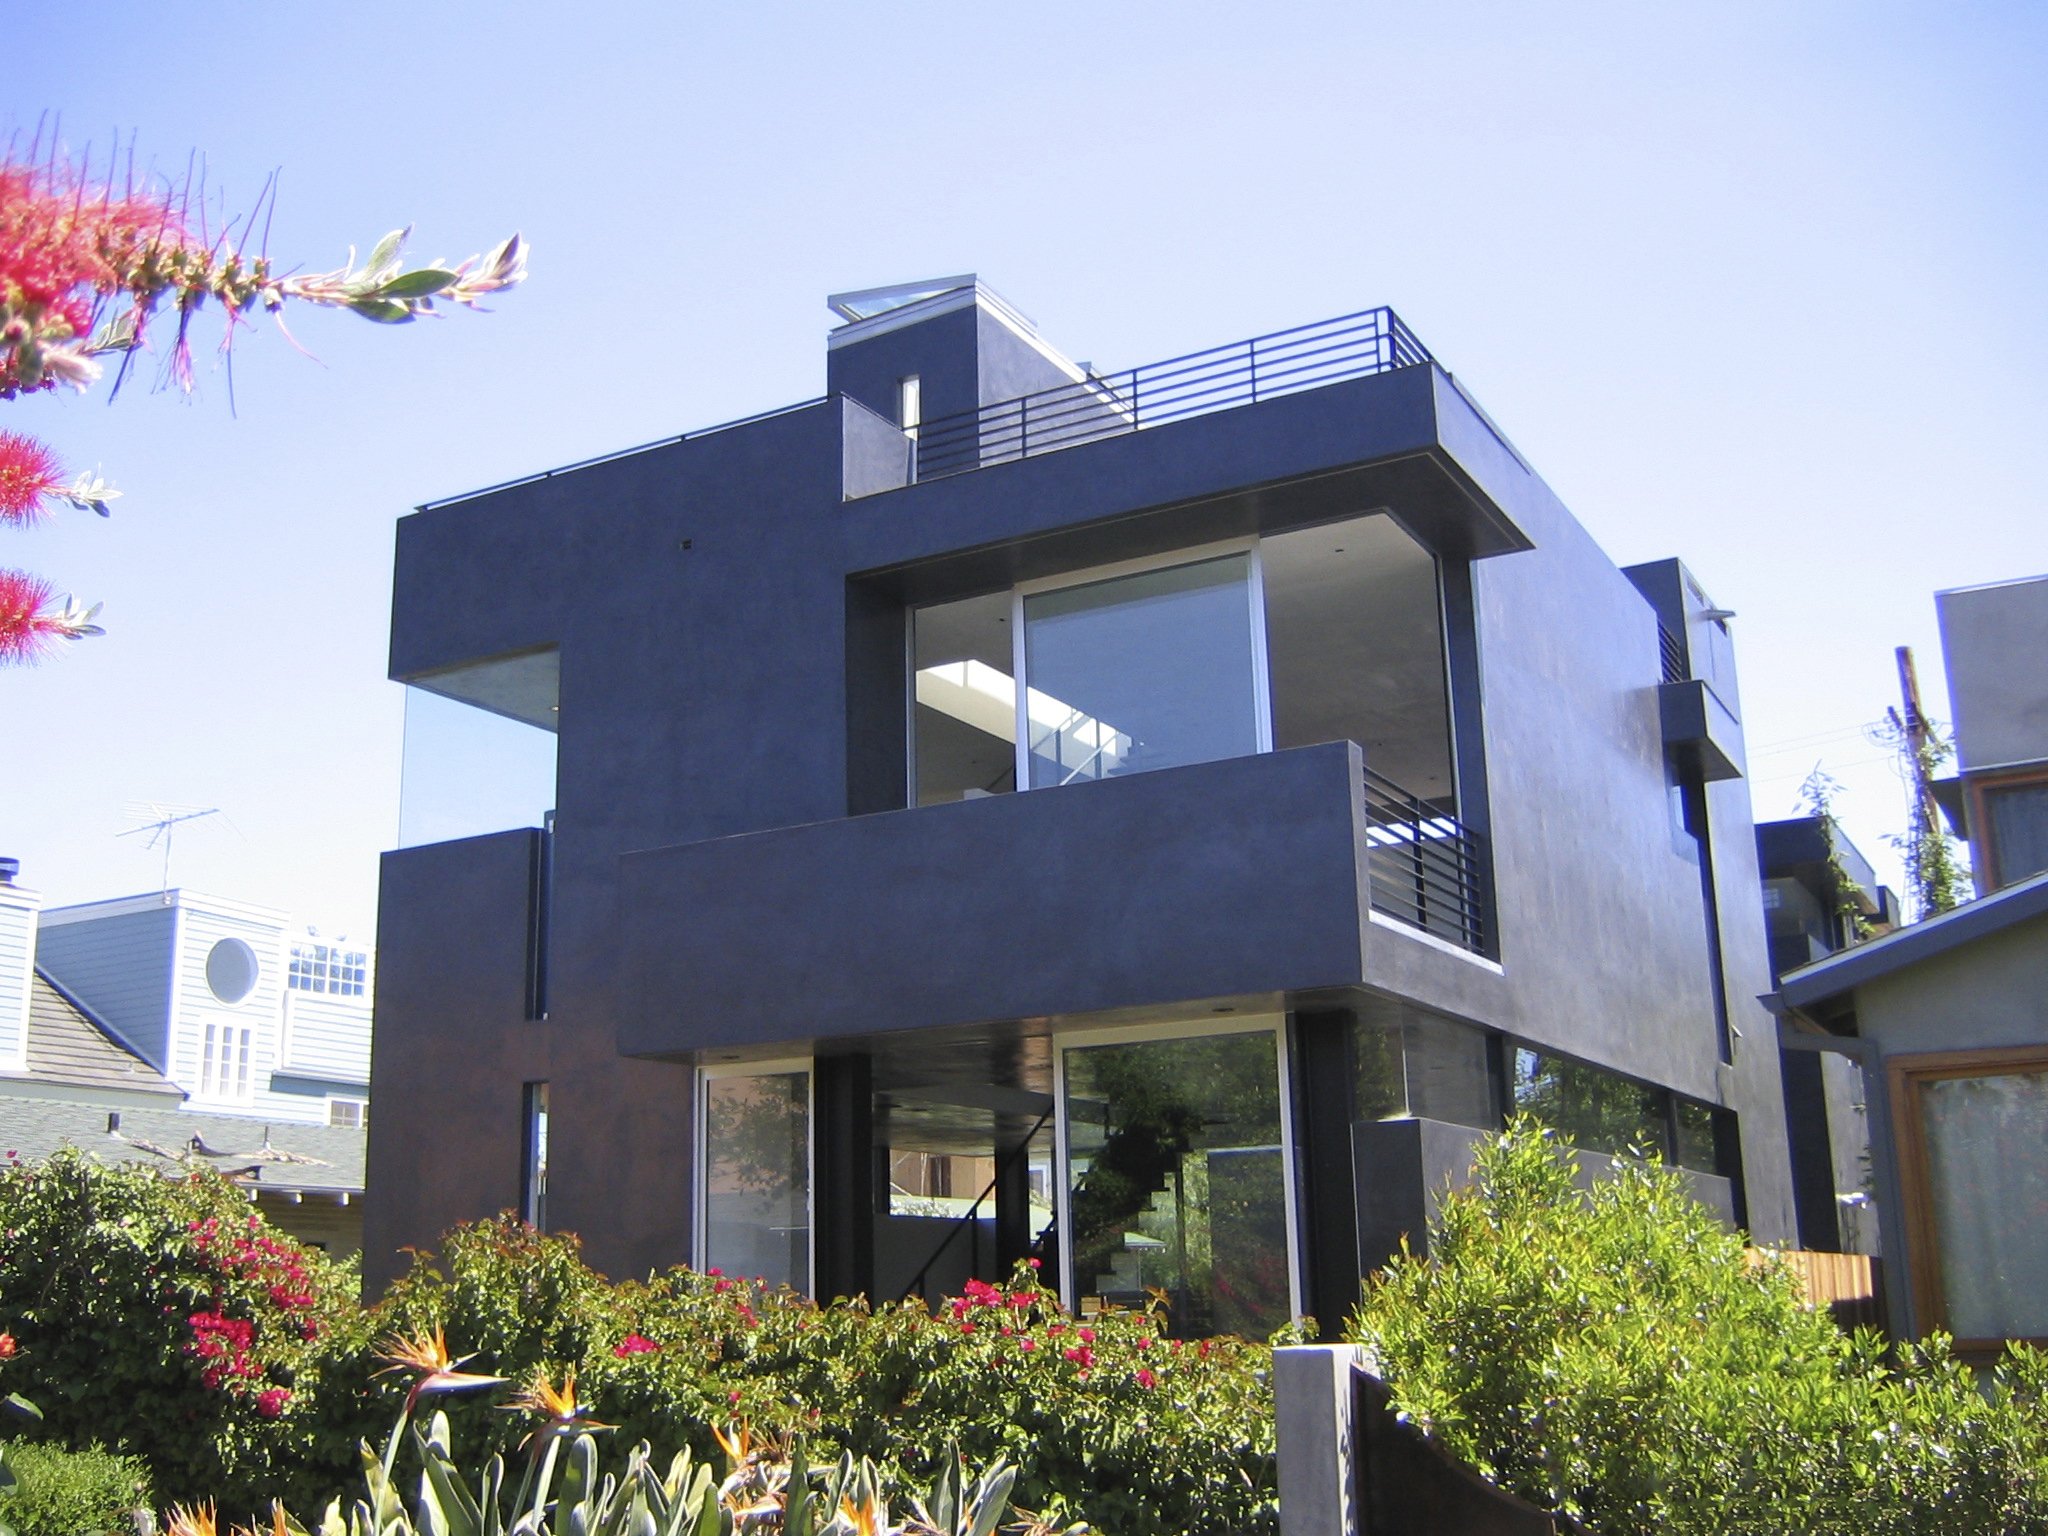
Floating House - Venice
Located on a pedestrian walk street in Venice, two volumes are organized around a private courtyard. An open-air walkway connects the structures while reinforcing the relationship between architecture and outdoor space.
-
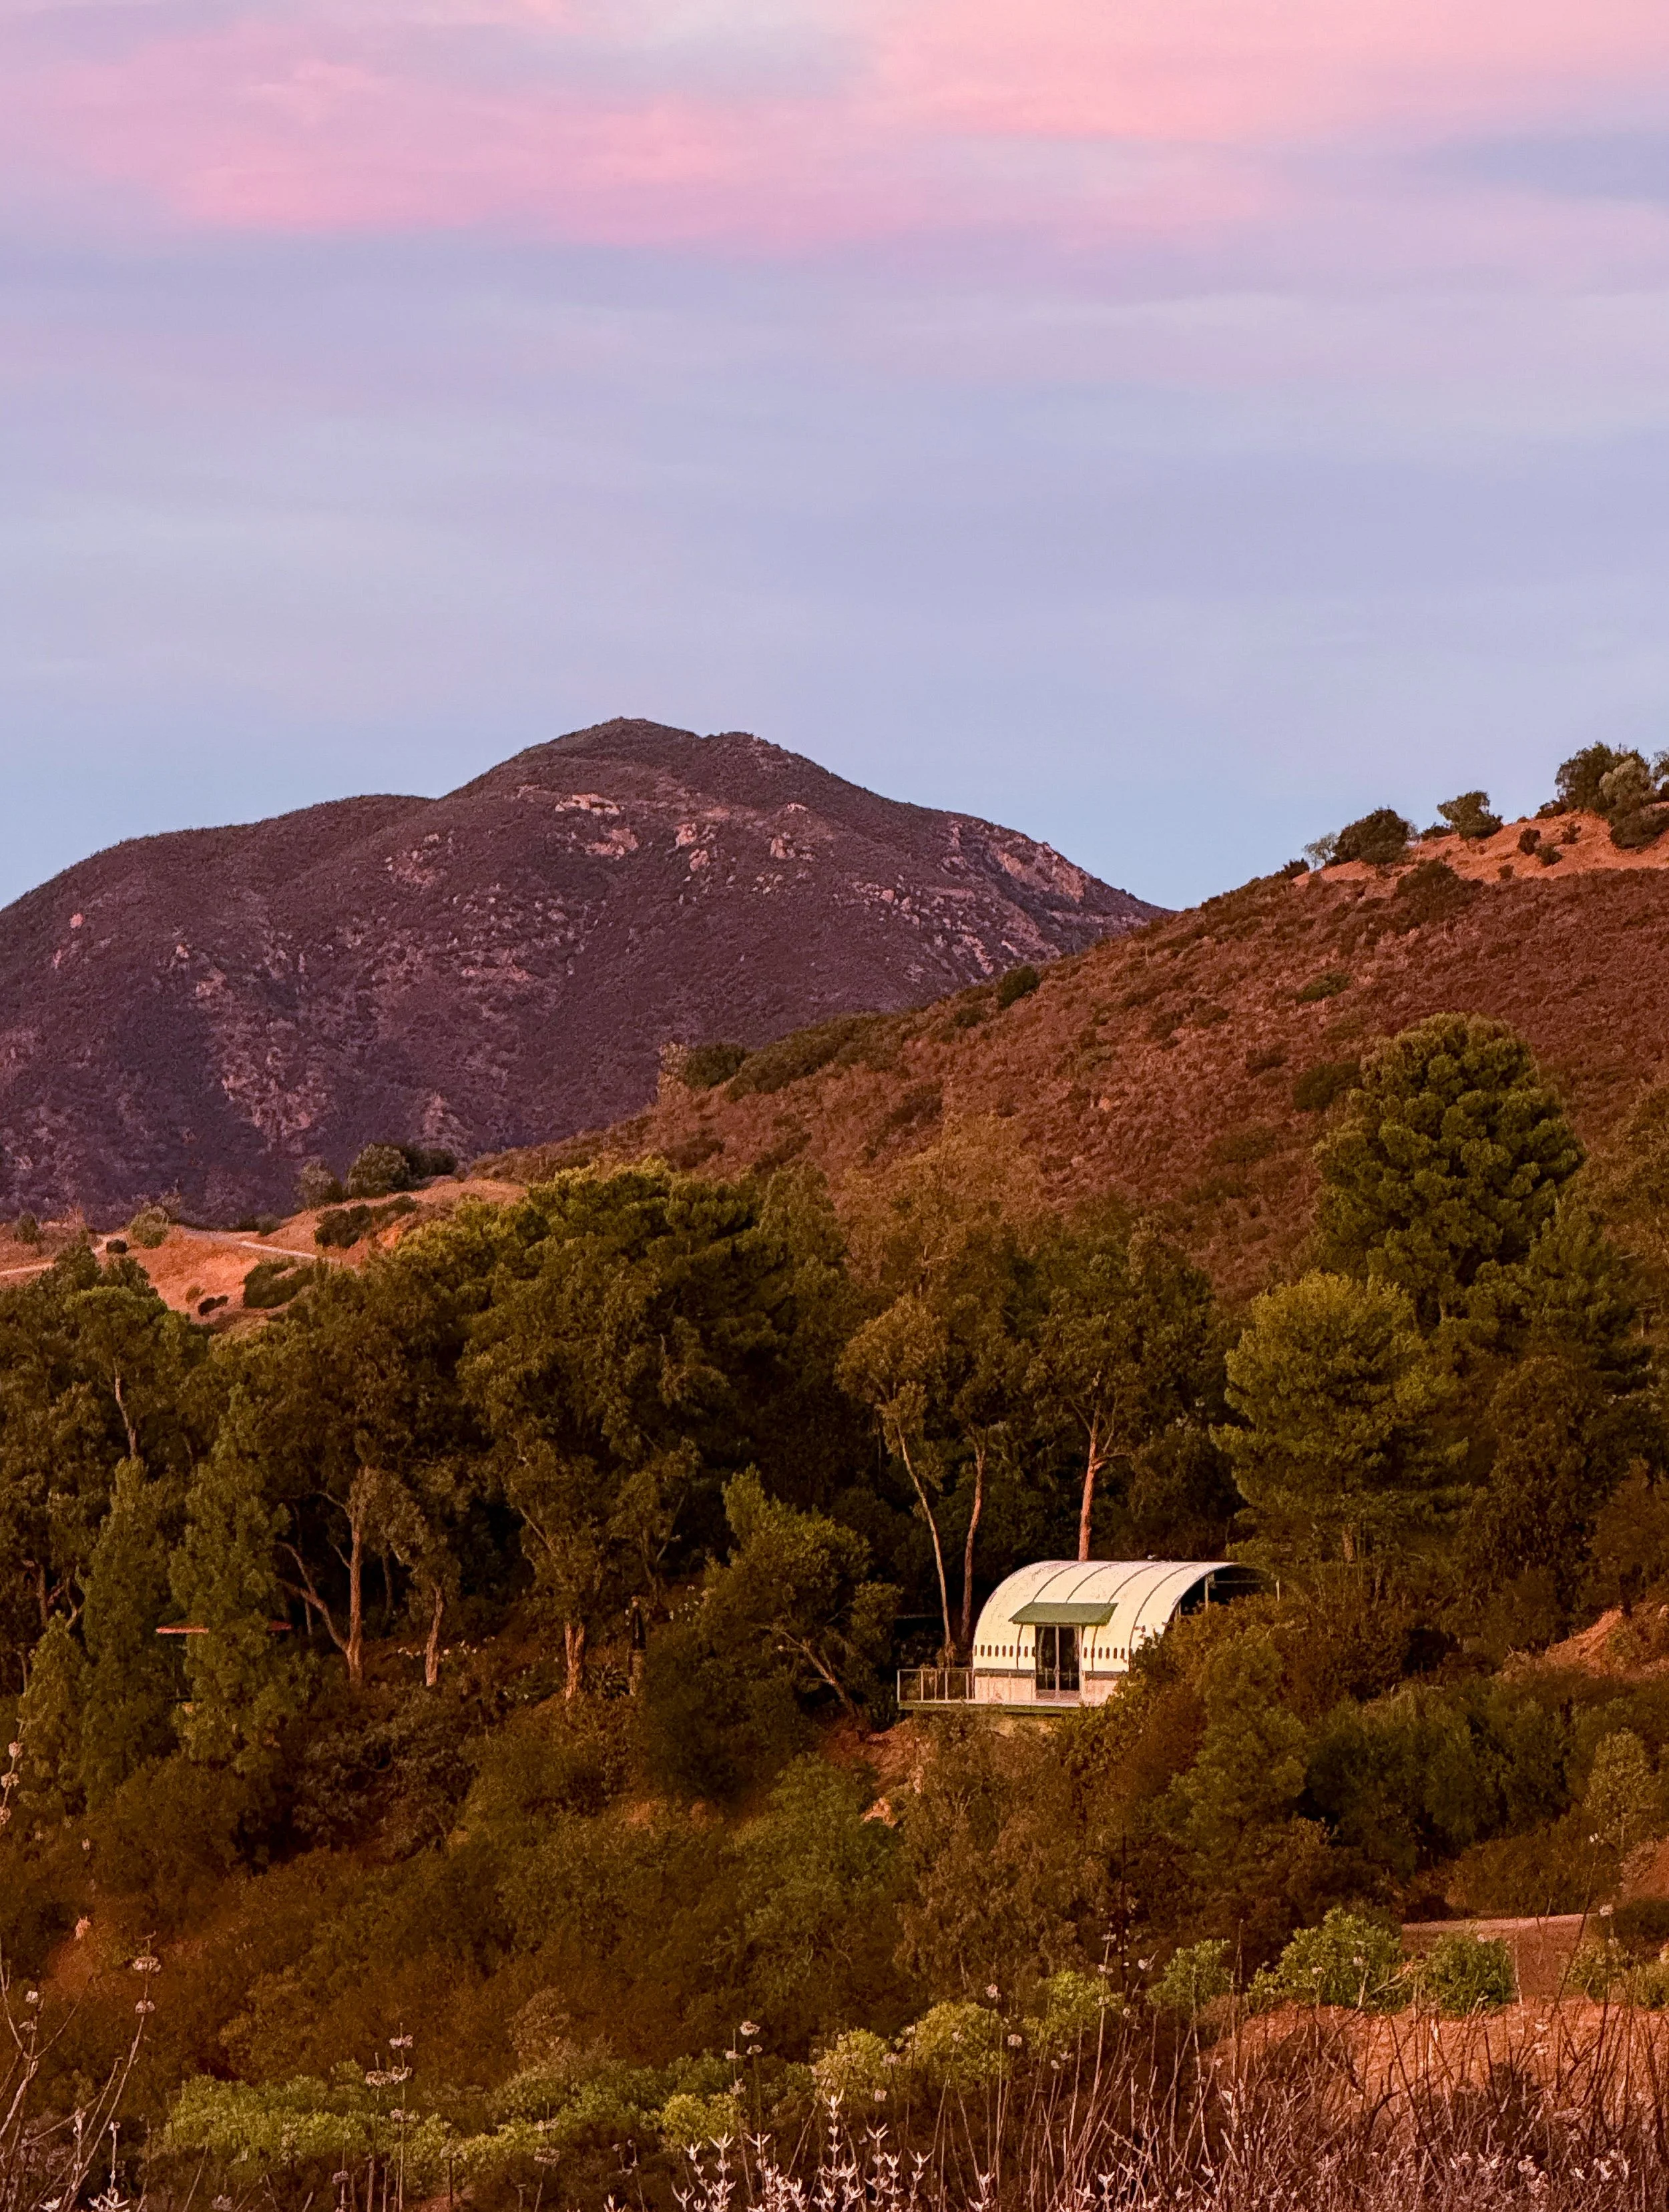
Fuselodge - Malibu
Originally planned as part of the 747 Wing House master plan, the upper fuselage shell of a retired Boeing 747 is transformed into a sculptural art studio, extending the aircraft’s life through adaptive reuse and regenerative design.
-

Crescent Place - Venice
Indoor and outdoor living merge through an open floor plan, private courtyard, and second-floor deck overlooking Crescent Place in Venice.
-

Linda Rosa - La Jolla
Openness and transparency define the hilltop residence in La Jolla, where floor-to-ceiling glazing frames expansive views of the Pacific Ocean and creates a seamless connection between interior and exterior spaces.
-
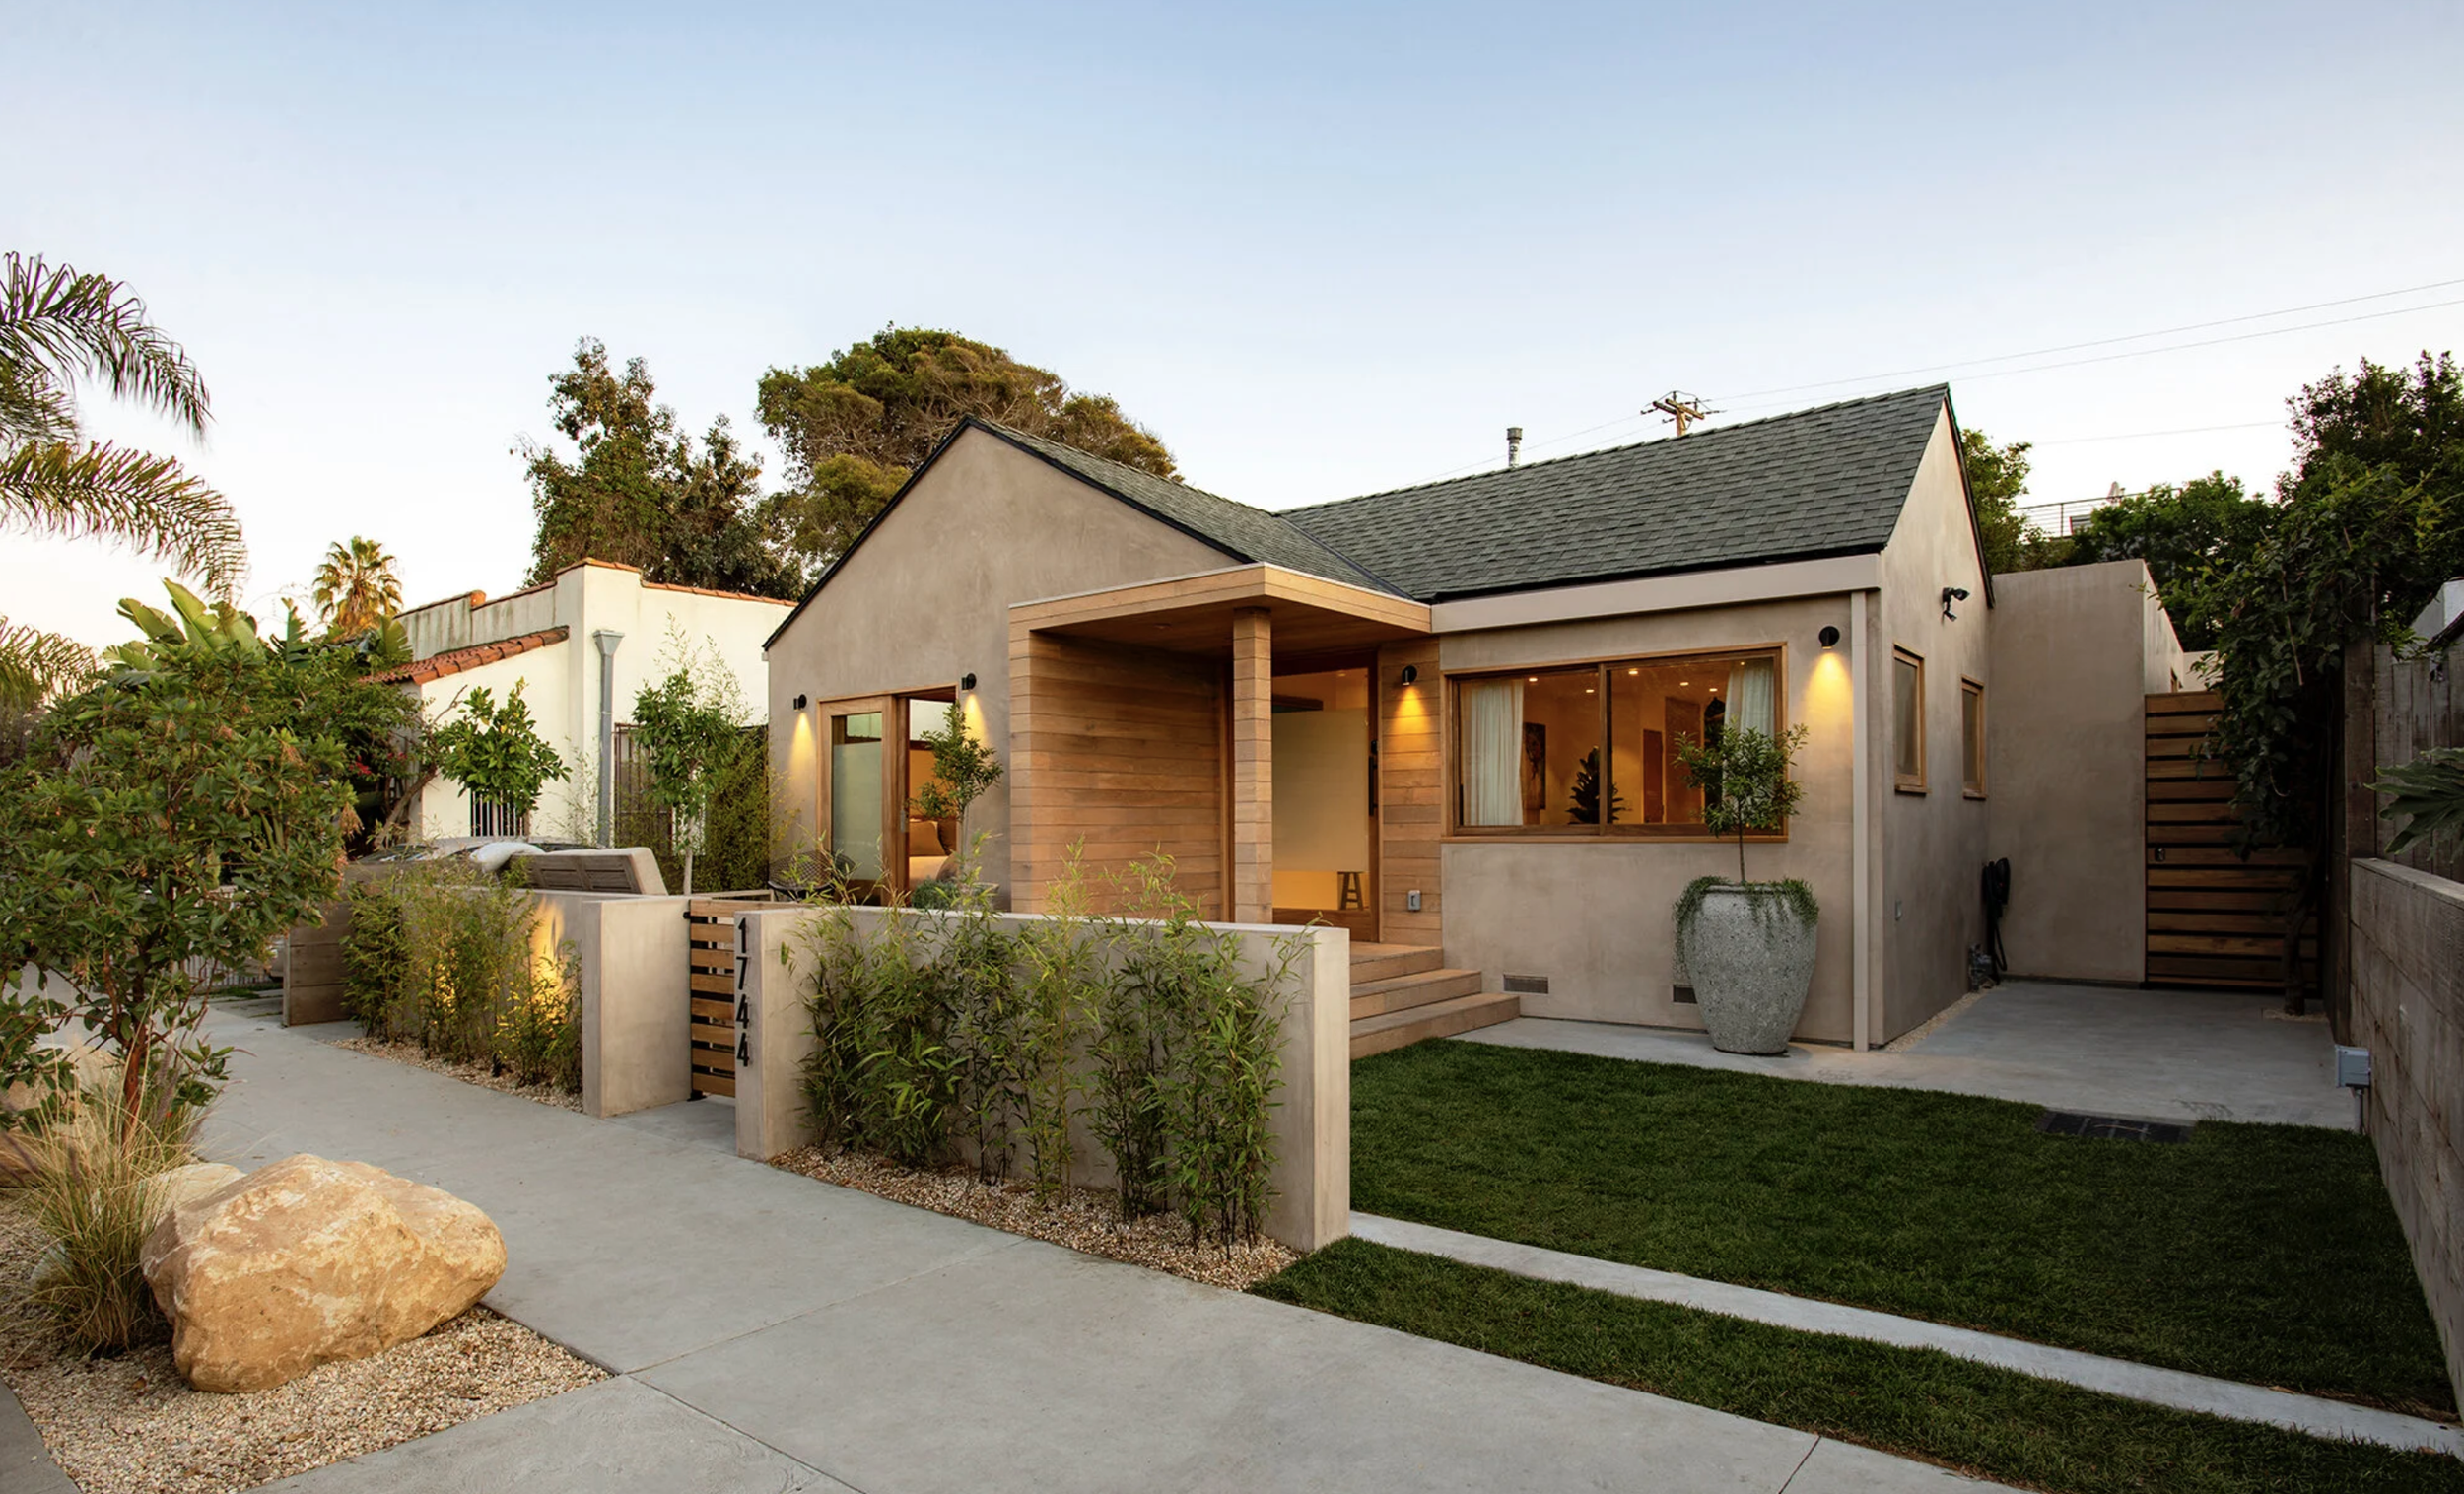
Avocado Bungalow - Venice
A remodel of a small bungalow in Venice creates a home that feels simultaneously intimate and expansive through a playful relationship between interior and exterior space.
-
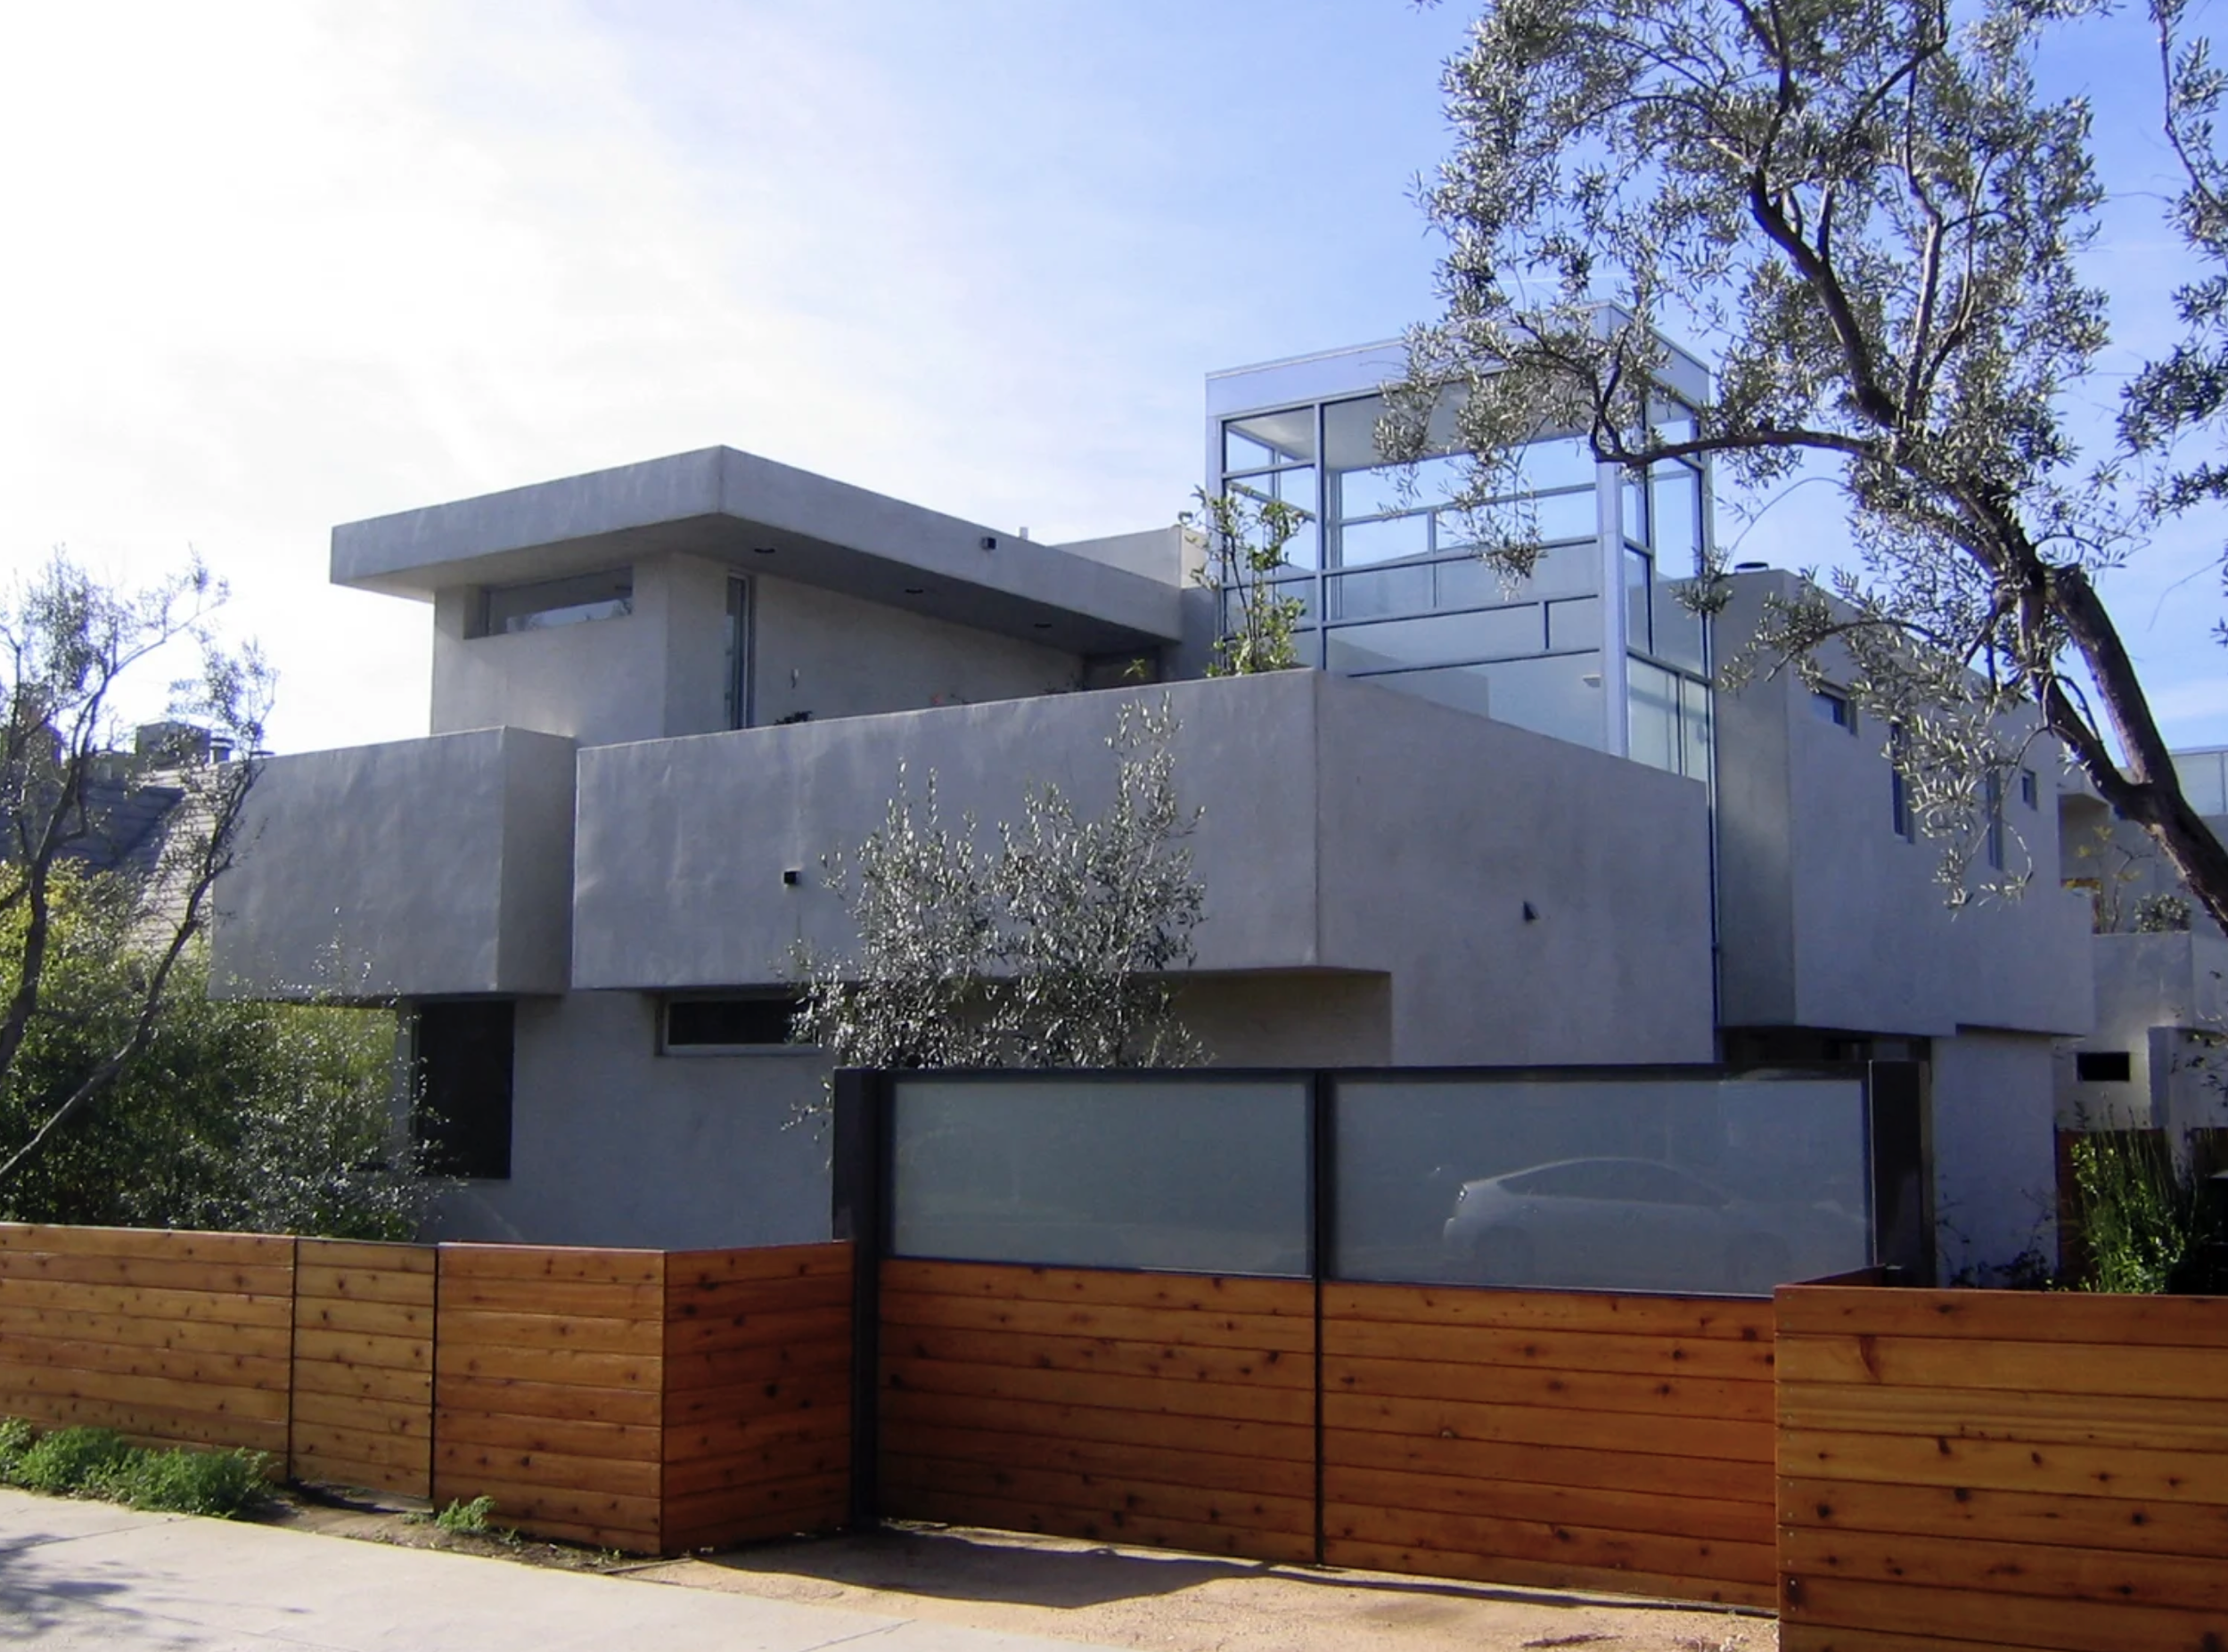
Lebrun - Mar Vista
An existing house and duplex in Los Angeles’ Mar Vista neighborhood were adaptively reused to create a live-work, multigenerational family compound.
-
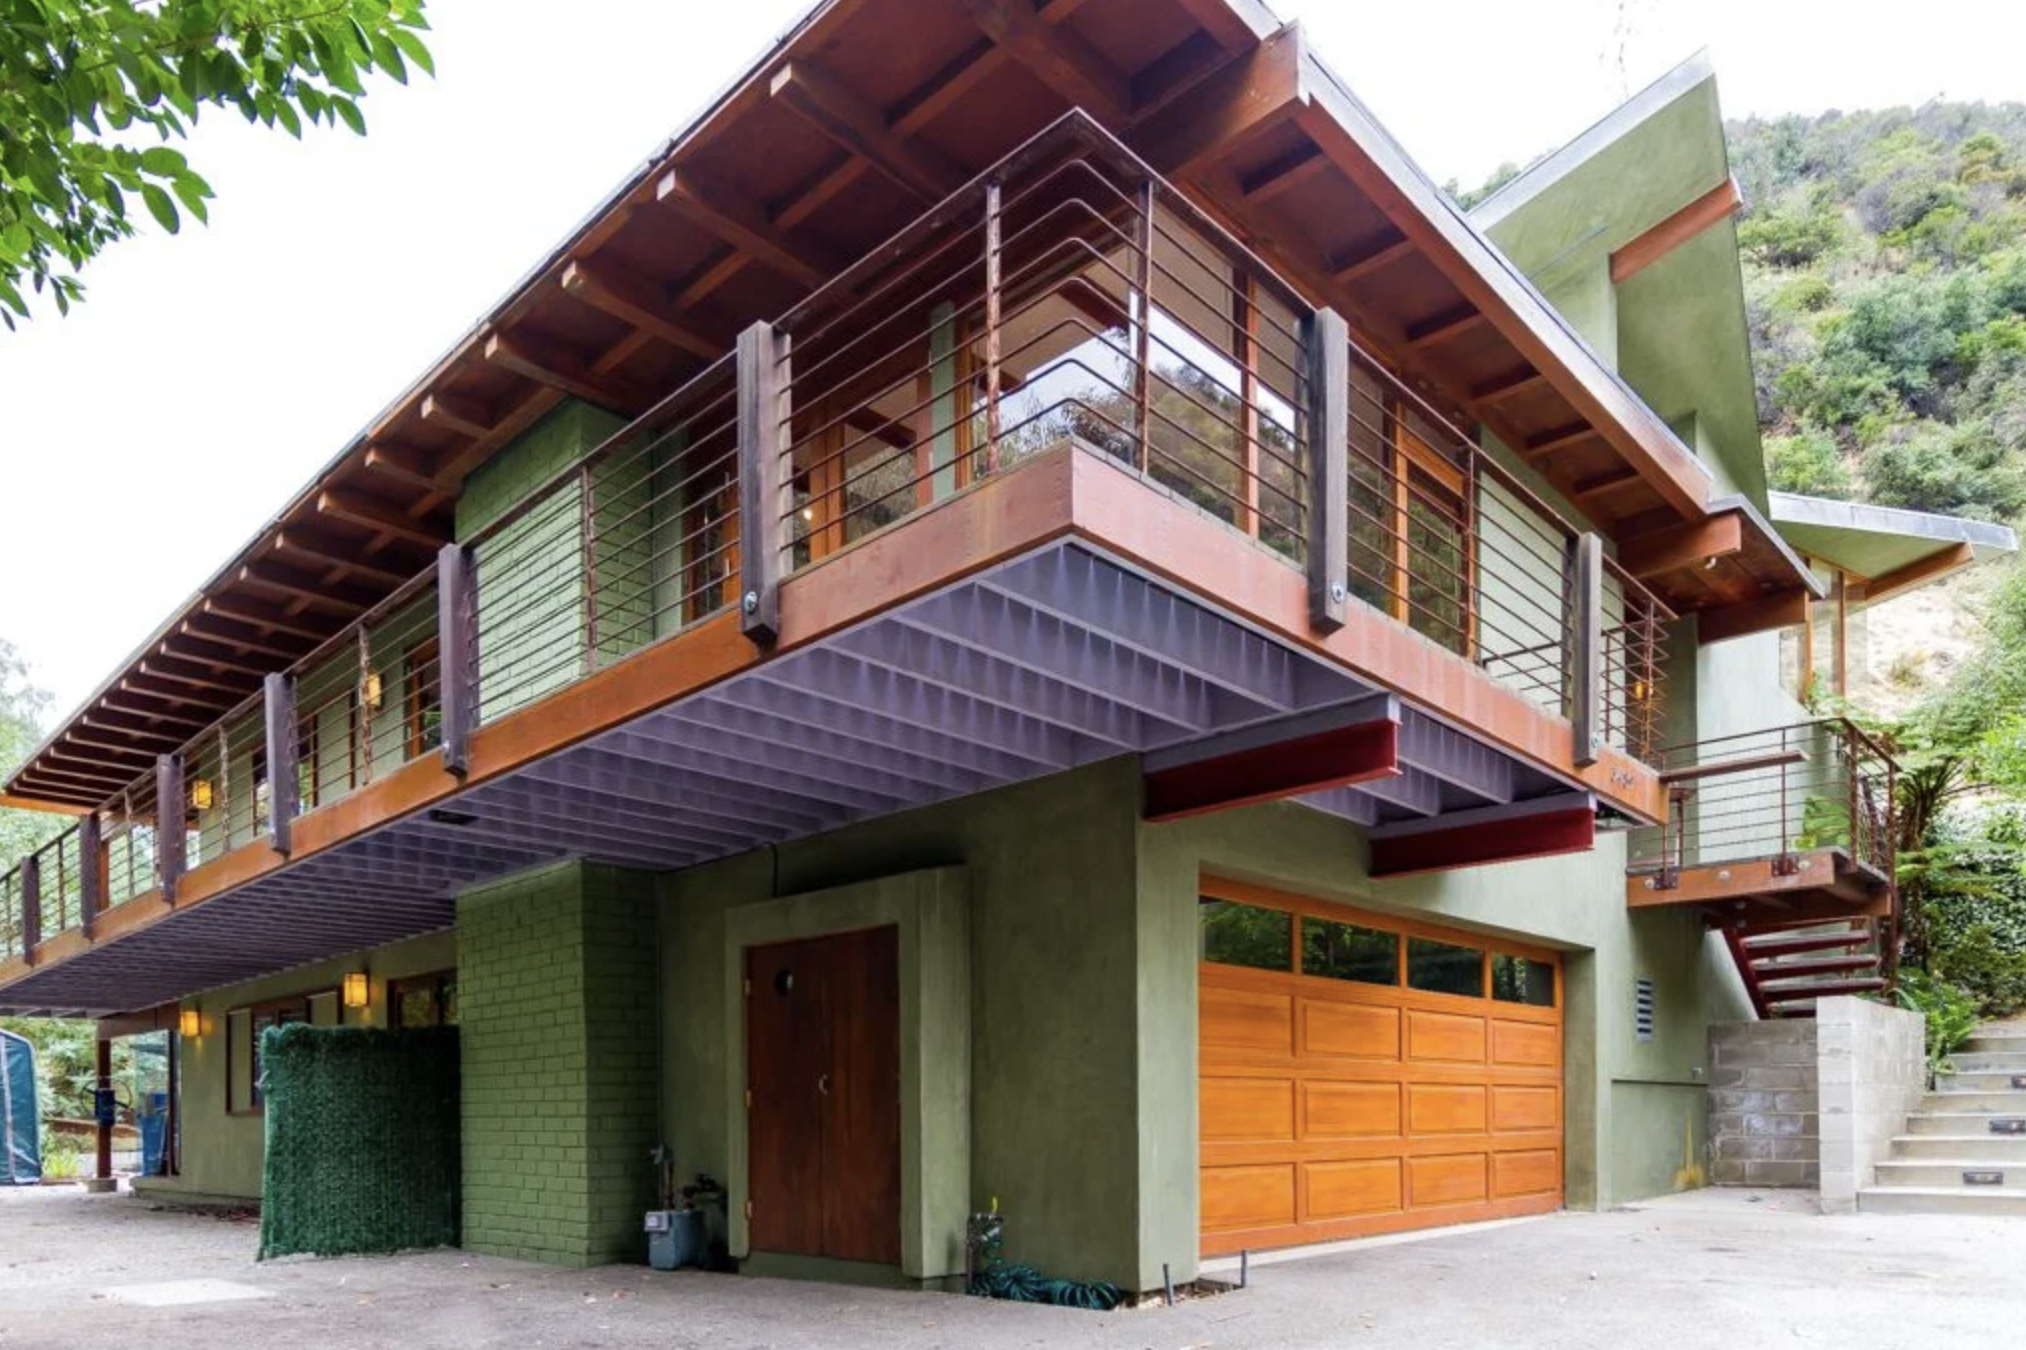
Mandeville Canyon - Brentwood
Nestled in Mandeville Canyon, the remodeled residence explores the relationship among architecture, environment, and contemporary living.
-
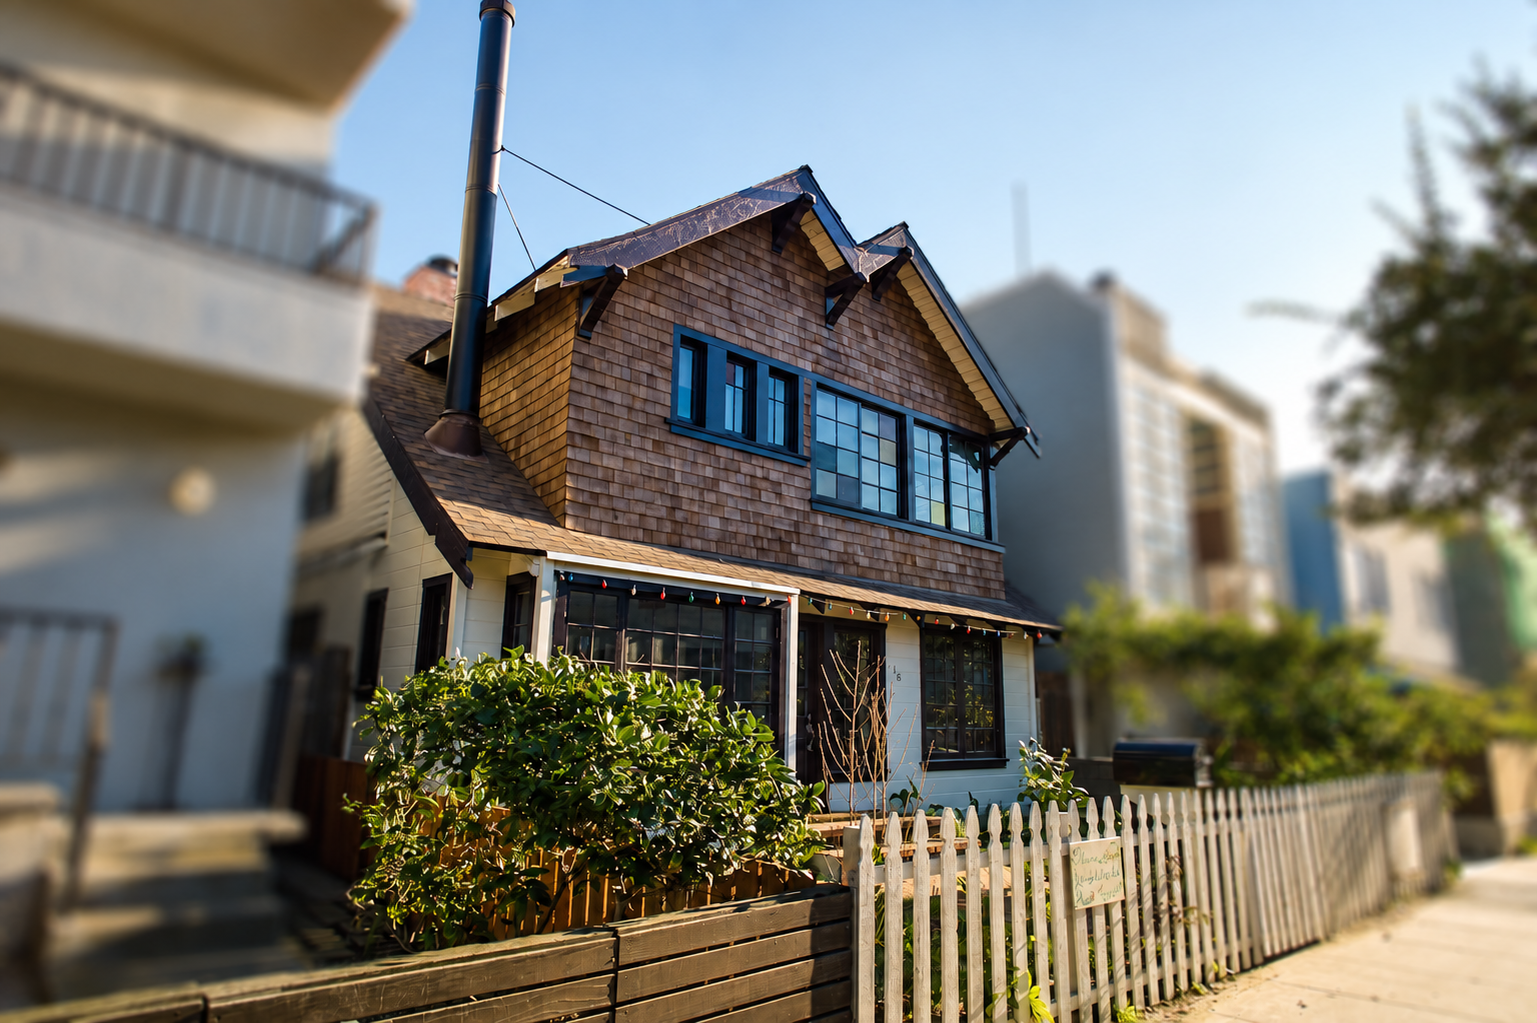
1910 Sepulveda Beach House - Venice
Built in 1910 and largely preserved for more than a century, this historic South Venice beach house was carefully restored and structurally reinforced while retaining its original floor plan, period details, and distinctive character.
-

Navy House - Venice
Five vertical concrete slabs define the primary façade along a busy thoroughfare between Venice and Santa Monica. The staggered walls create slender windows while forming an architectural barrier against traffic noise.
-

Strand House - Hermosa Beach
Layers of wood, concrete, and glass create spaces that shift between intimate refuge and open coastal living. Sliding glass panels open the ground floor to the deck, extending the living spaces toward the outdoors.
-
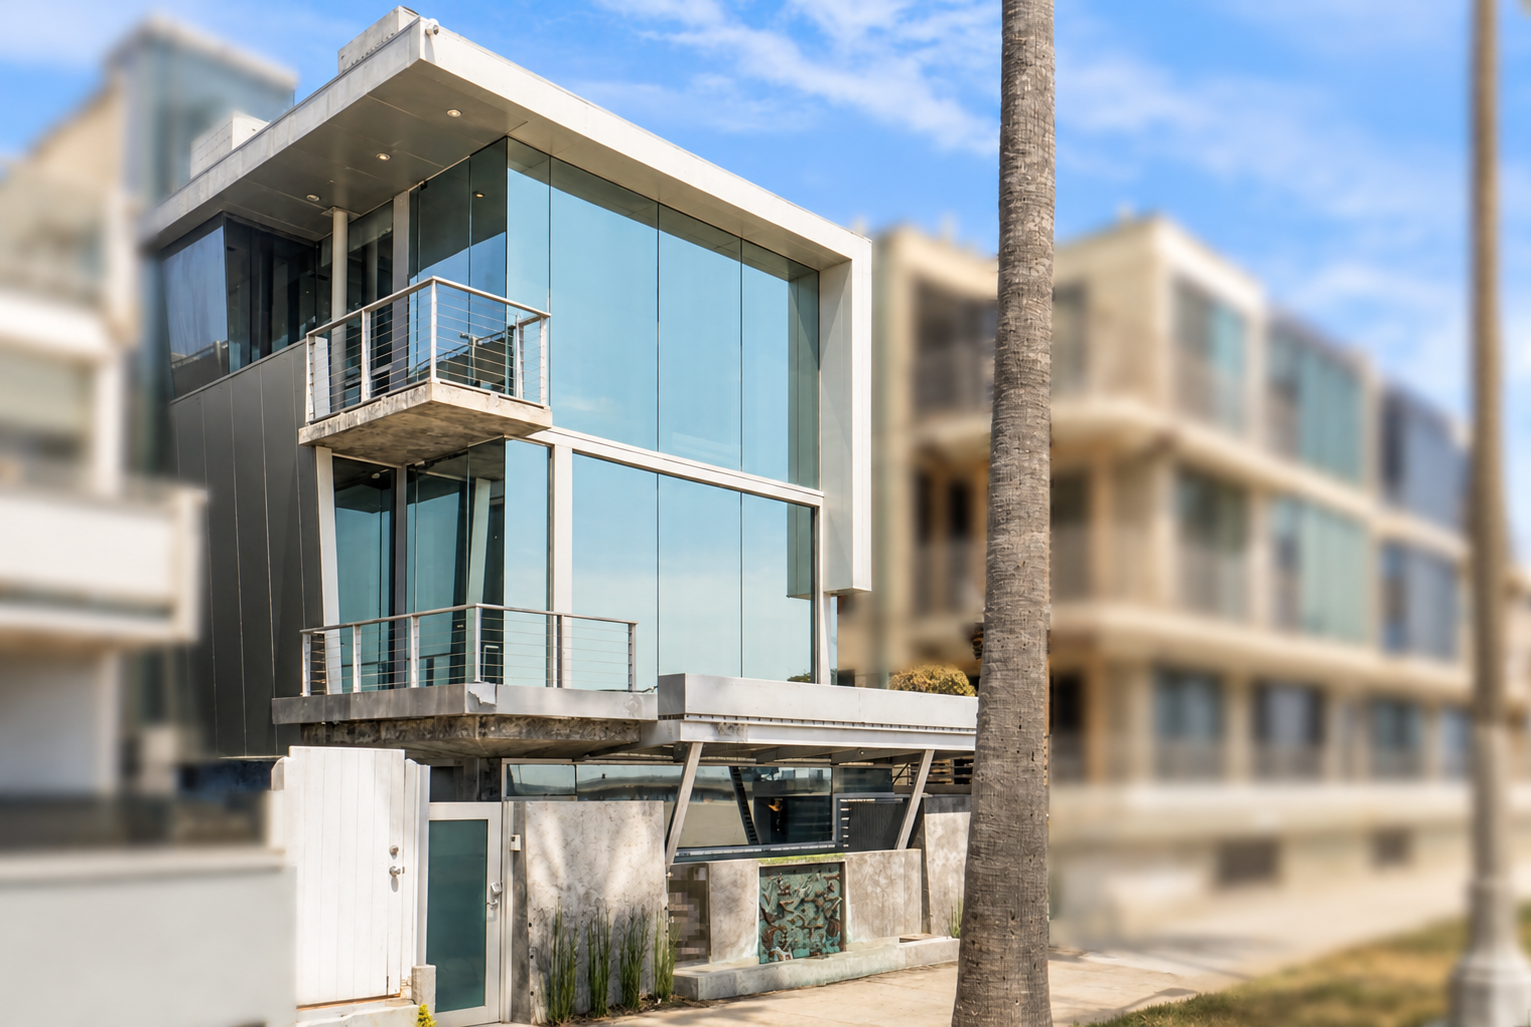
Panel House - Venice
Facing Ocean Front Walk in Venice Beach, the residence is wrapped in prefabricated refrigeration panels with aluminum skins. Their reflective surfaces subtly shift in appearance with the changing colors and light of the coastal sky.
-
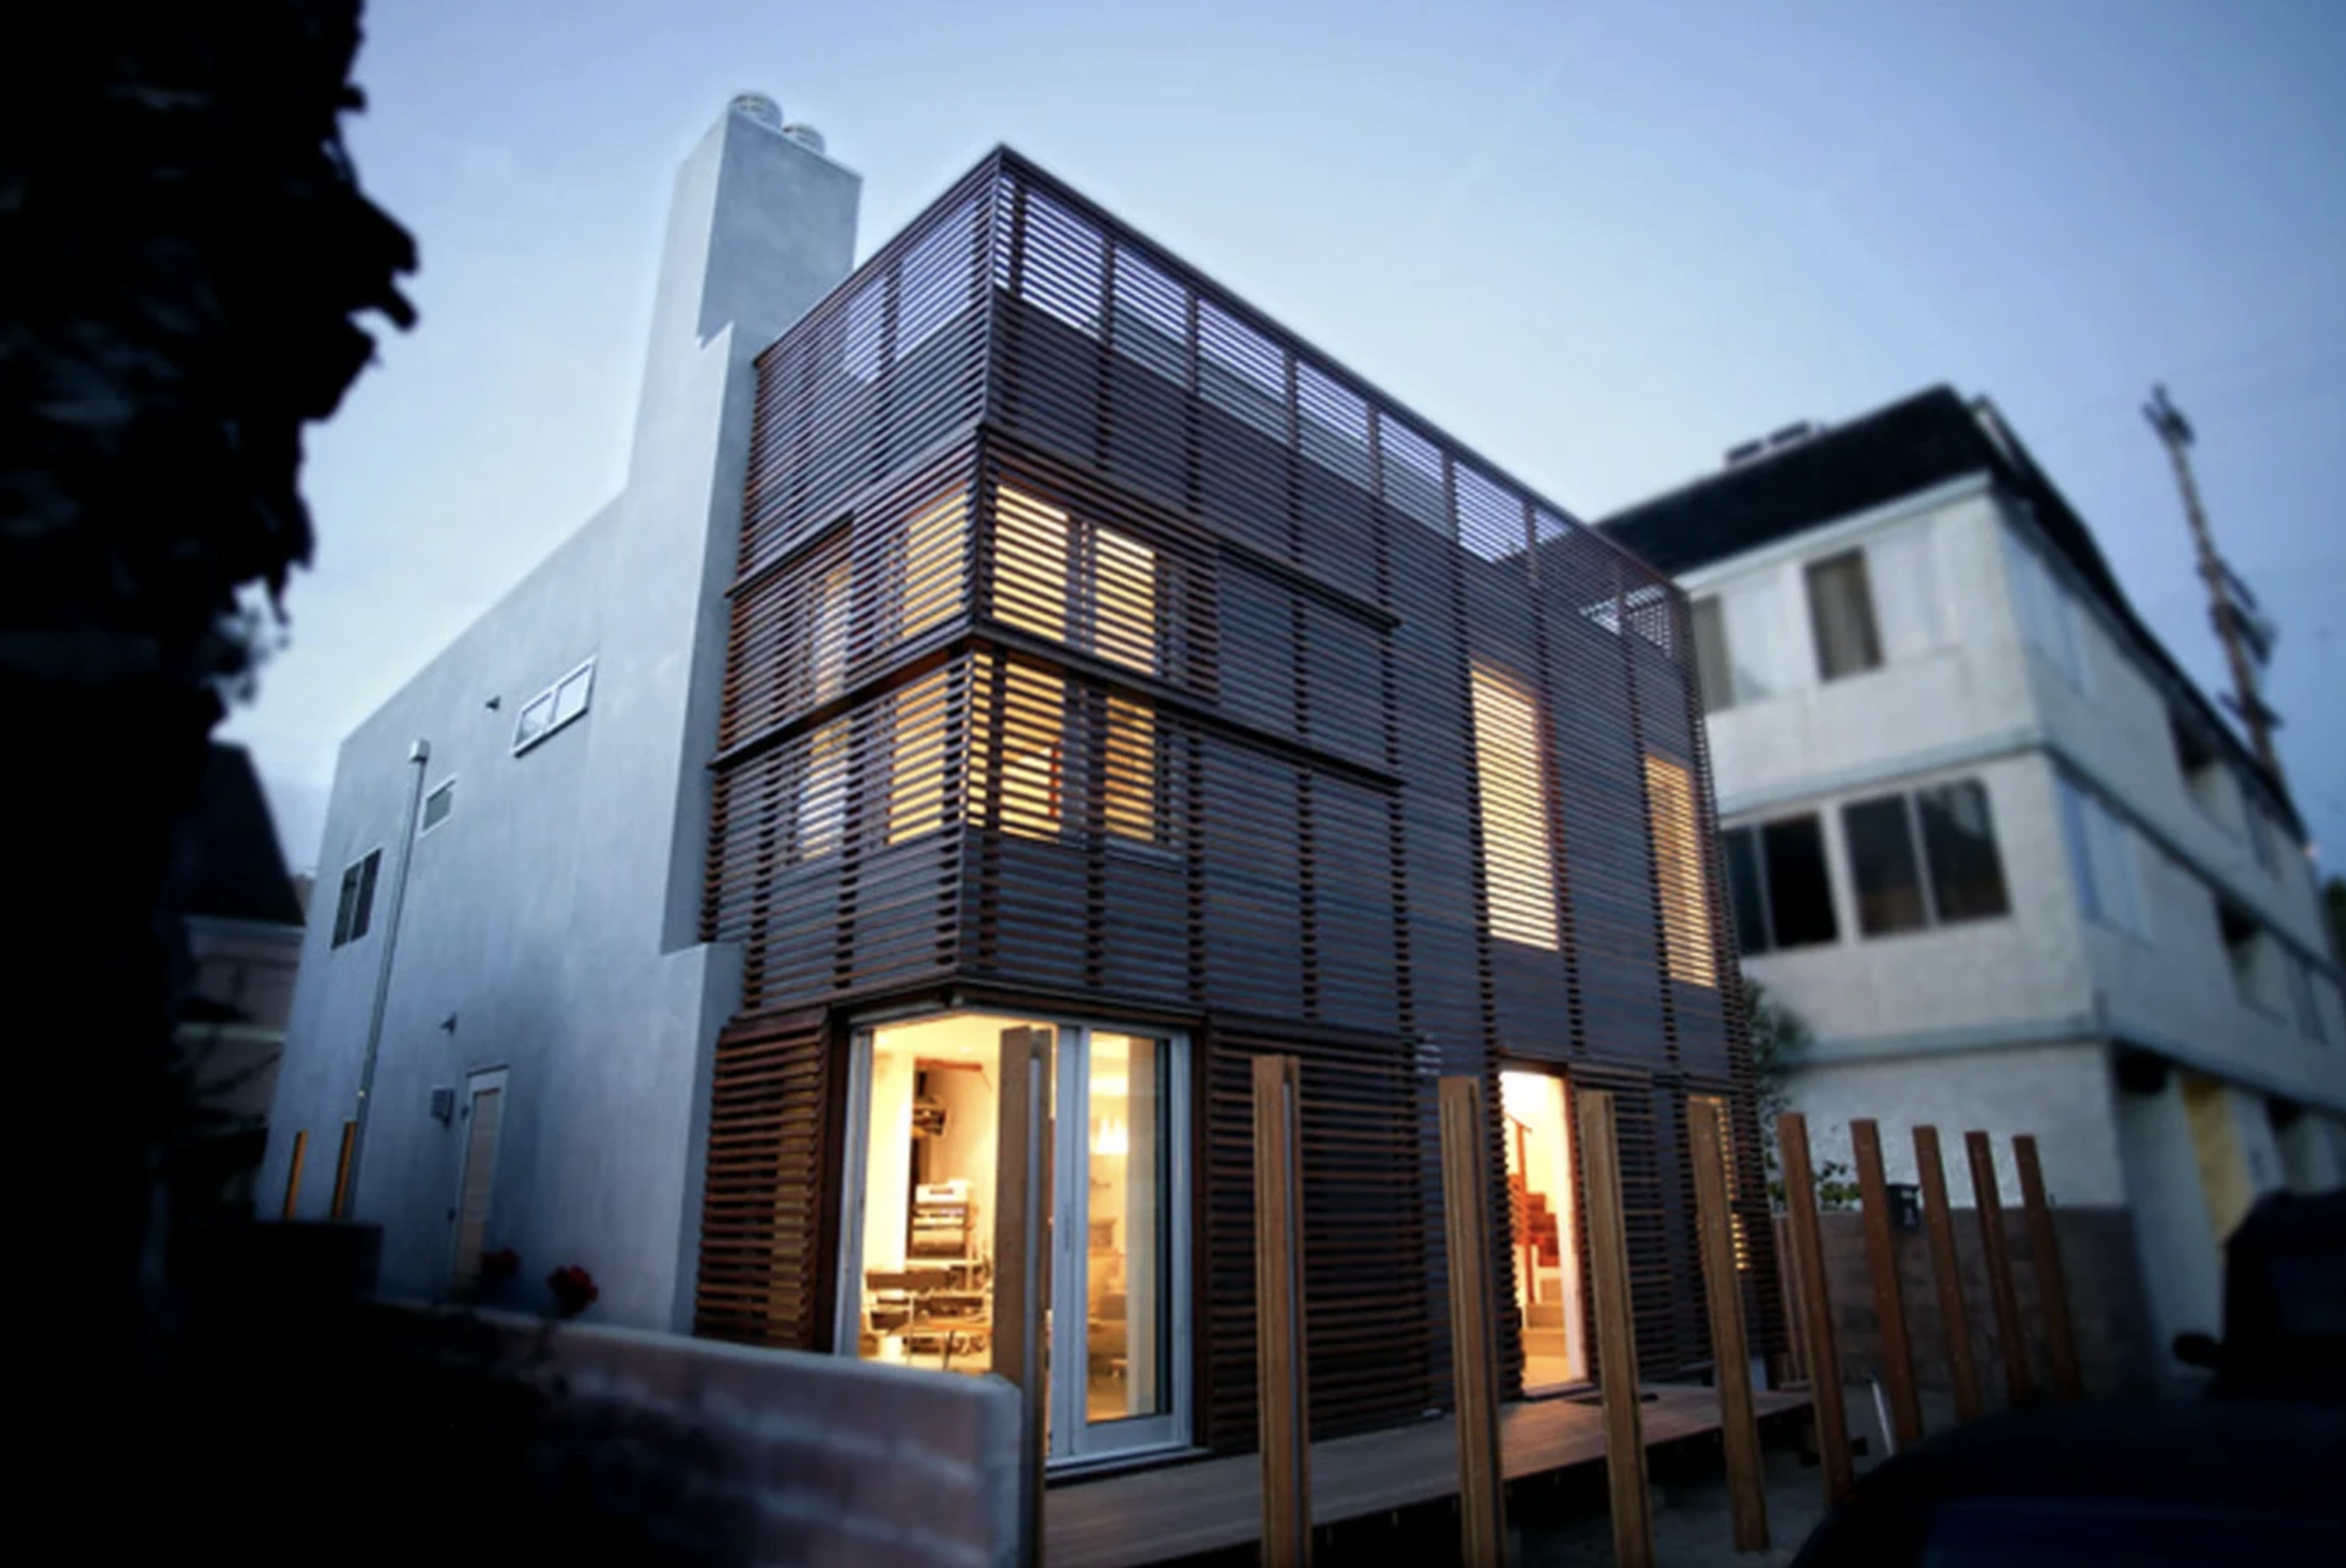
Slat House - Marina Del Rey
A substantial remodel of an existing Marina del Rey residence uses IPE wood slats to articulate the exterior façade, creating a changing interplay of natural light and shadow.
-
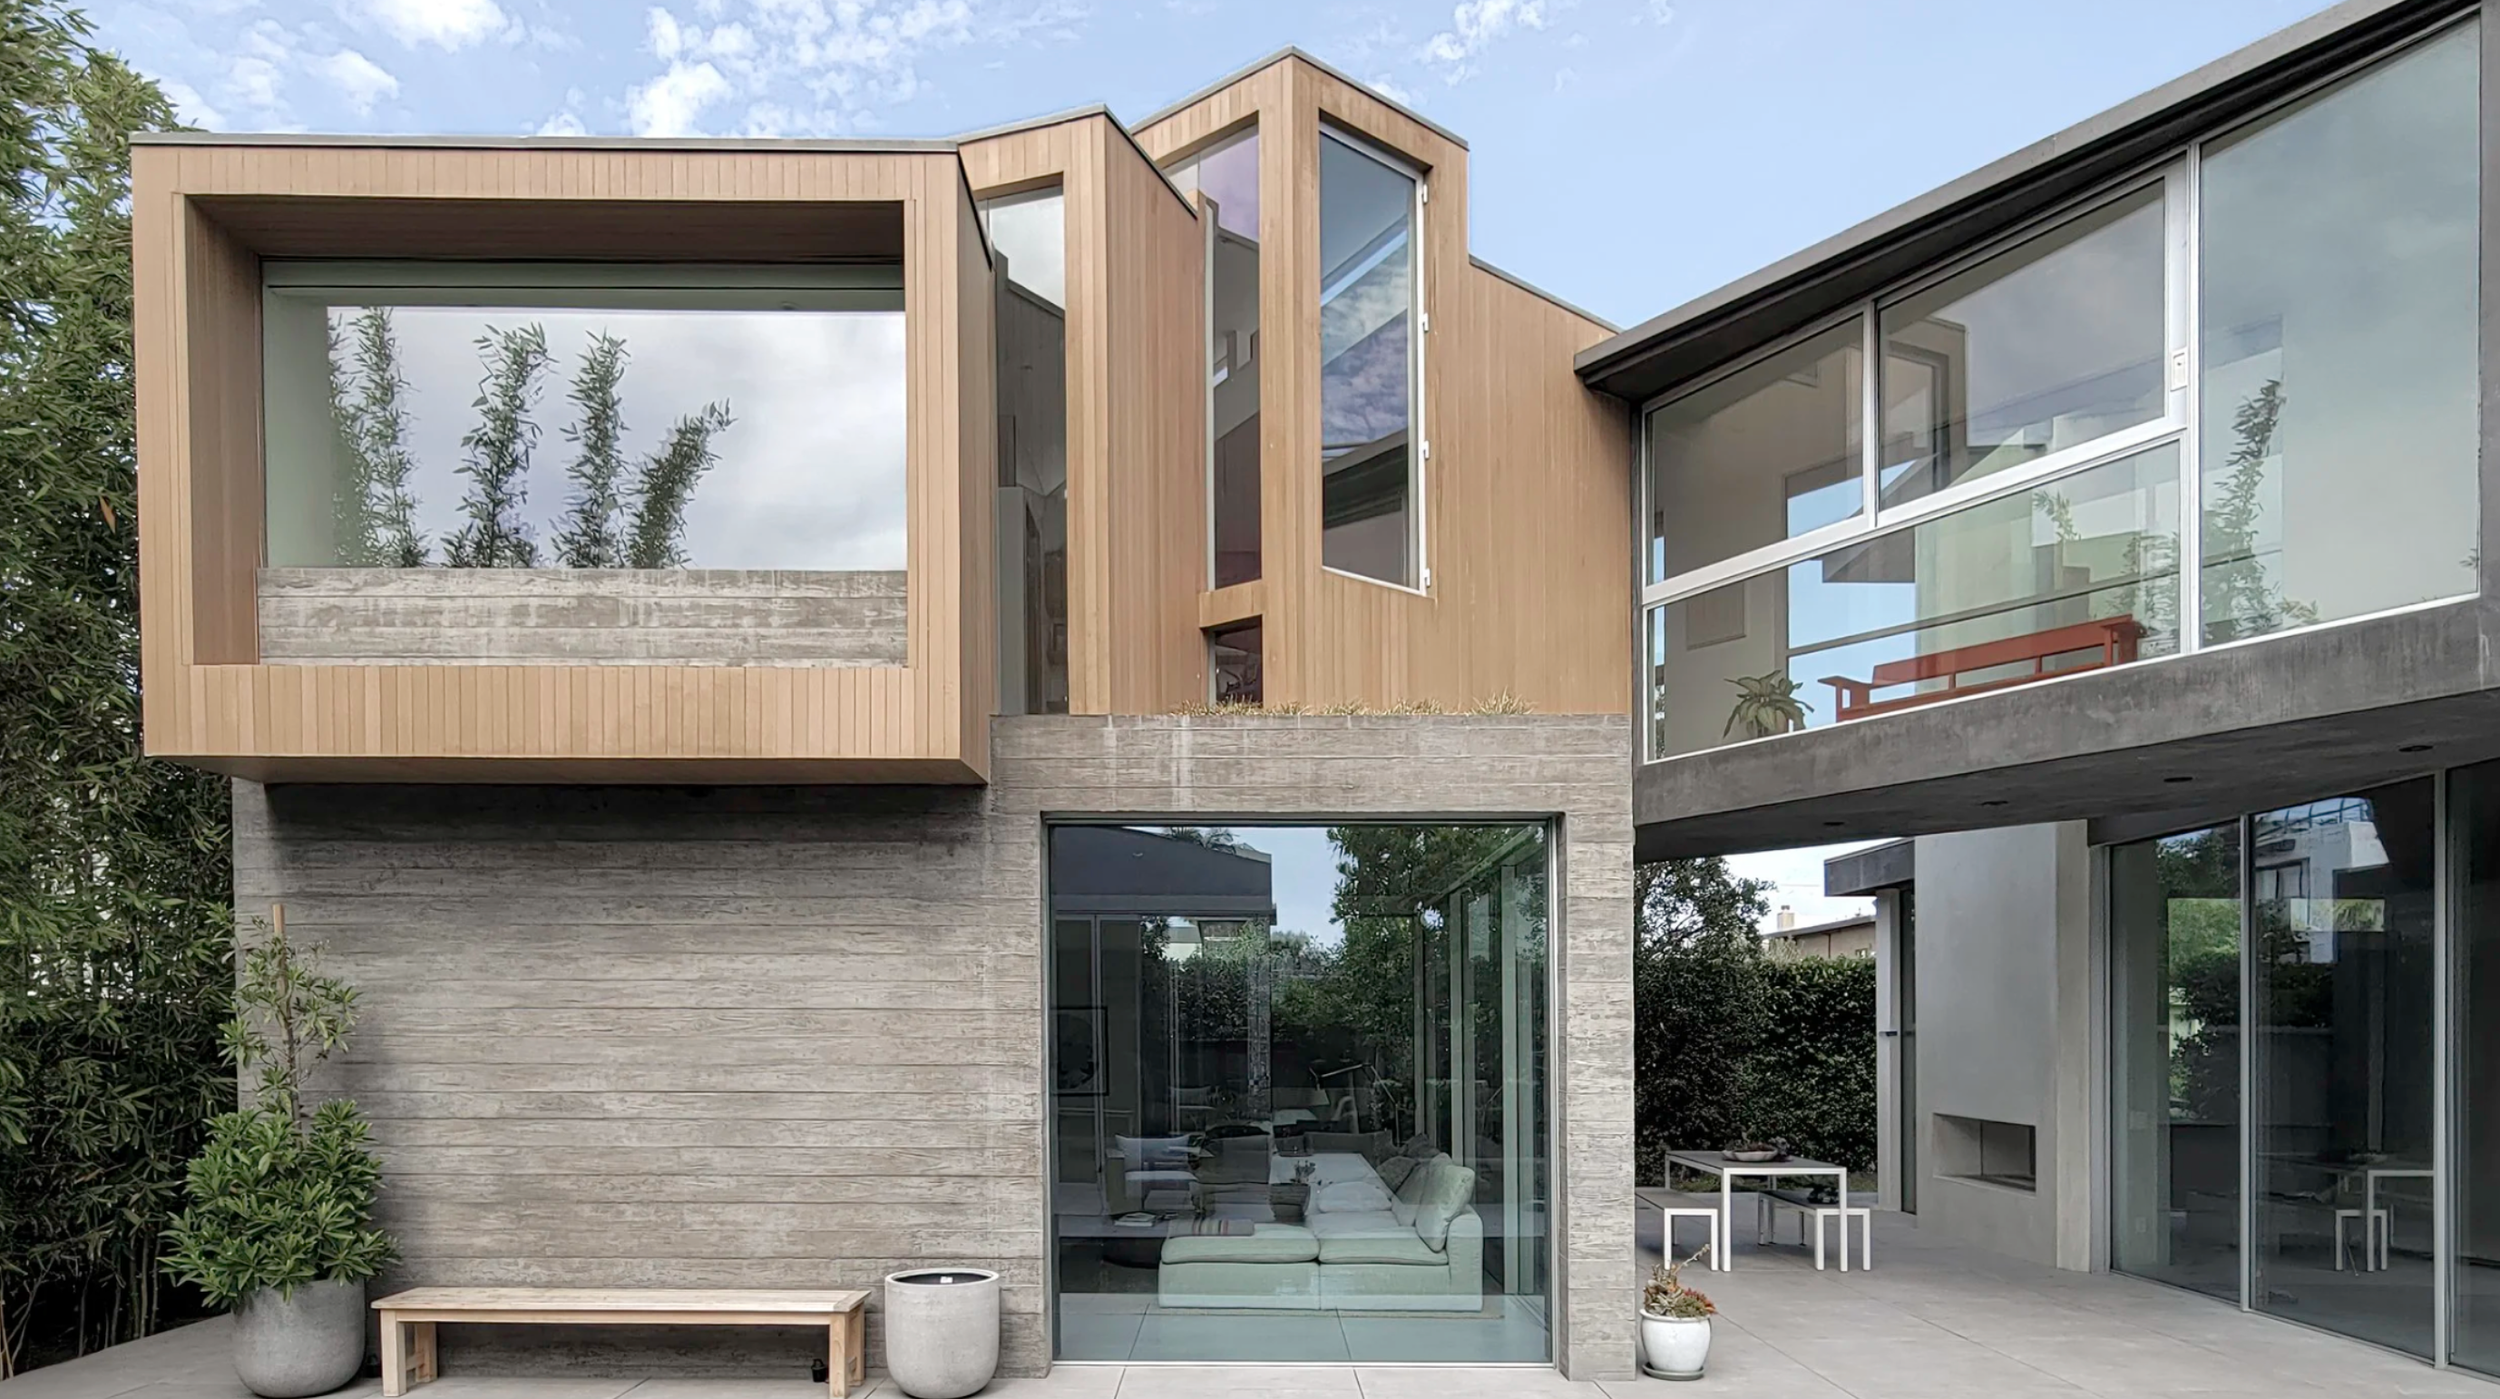
Scorpion House - Venice
A comprehensive renovation and expansion transform an existing single-family residence in Venice, reworking the original structure for contemporary living.
-
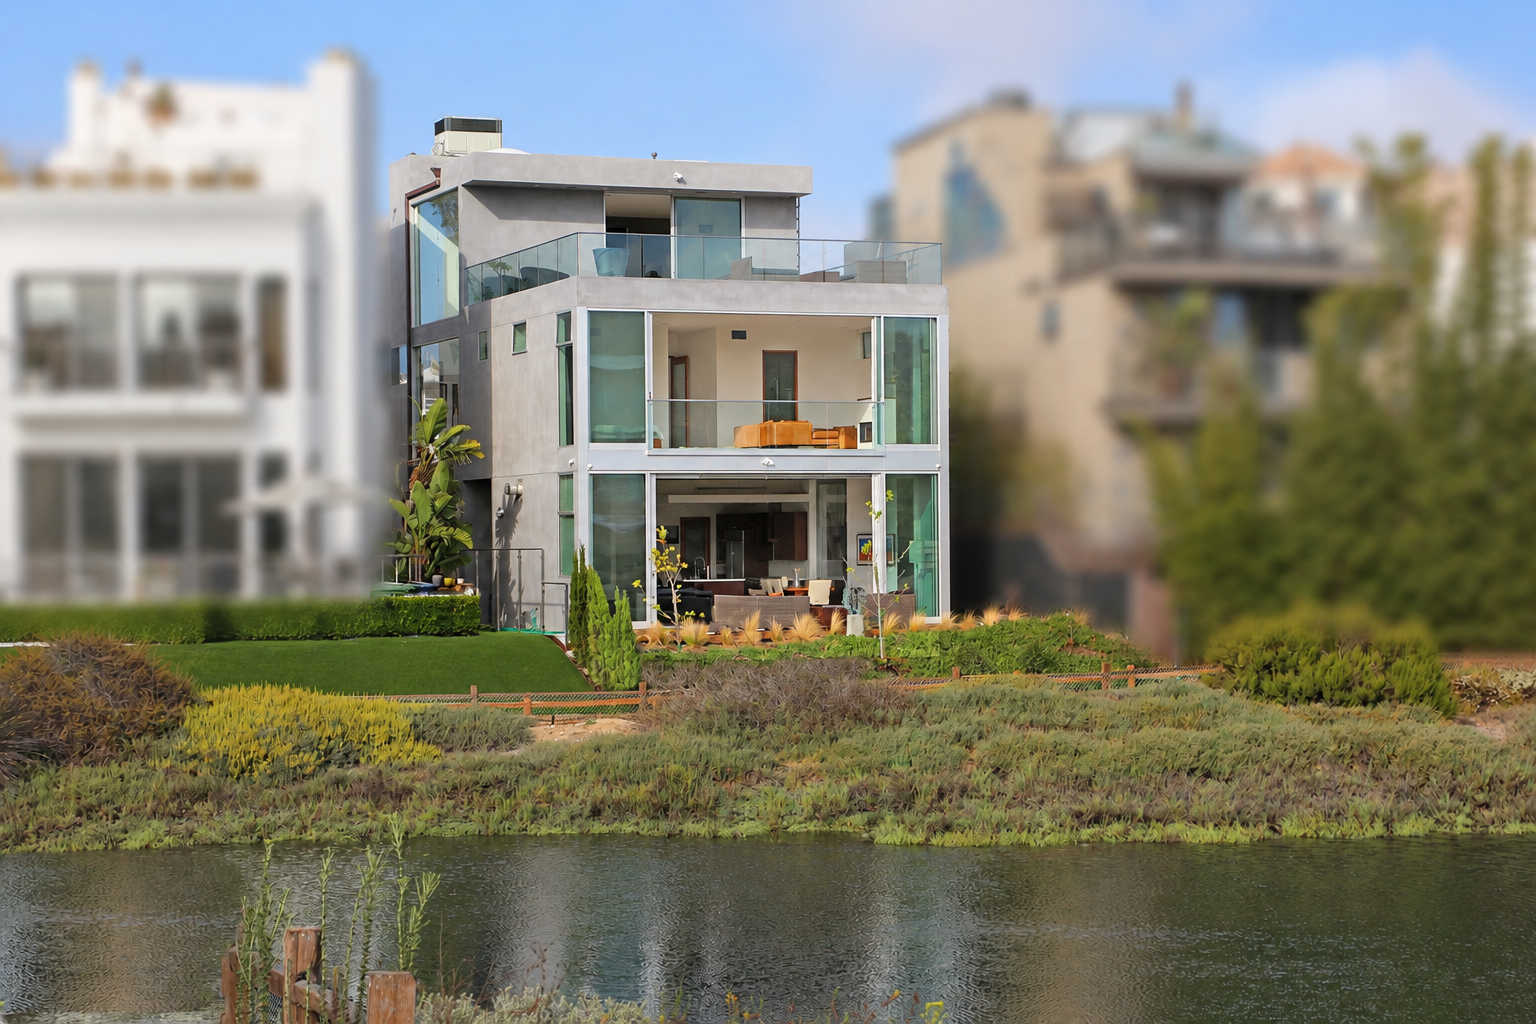
Roma Court - Marina Del Rey
Located within the Silver Strand waterfront community of Marina del Rey, the residence explores the relationship between contemporary architecture, water, and Southern California’s coastal climate.
-

Split House - Venice
A frameless glass skylight divides the residence into two sections, bringing natural light deep into the three-level home and establishing an organizing axis that leads toward the rooftop deck.
-
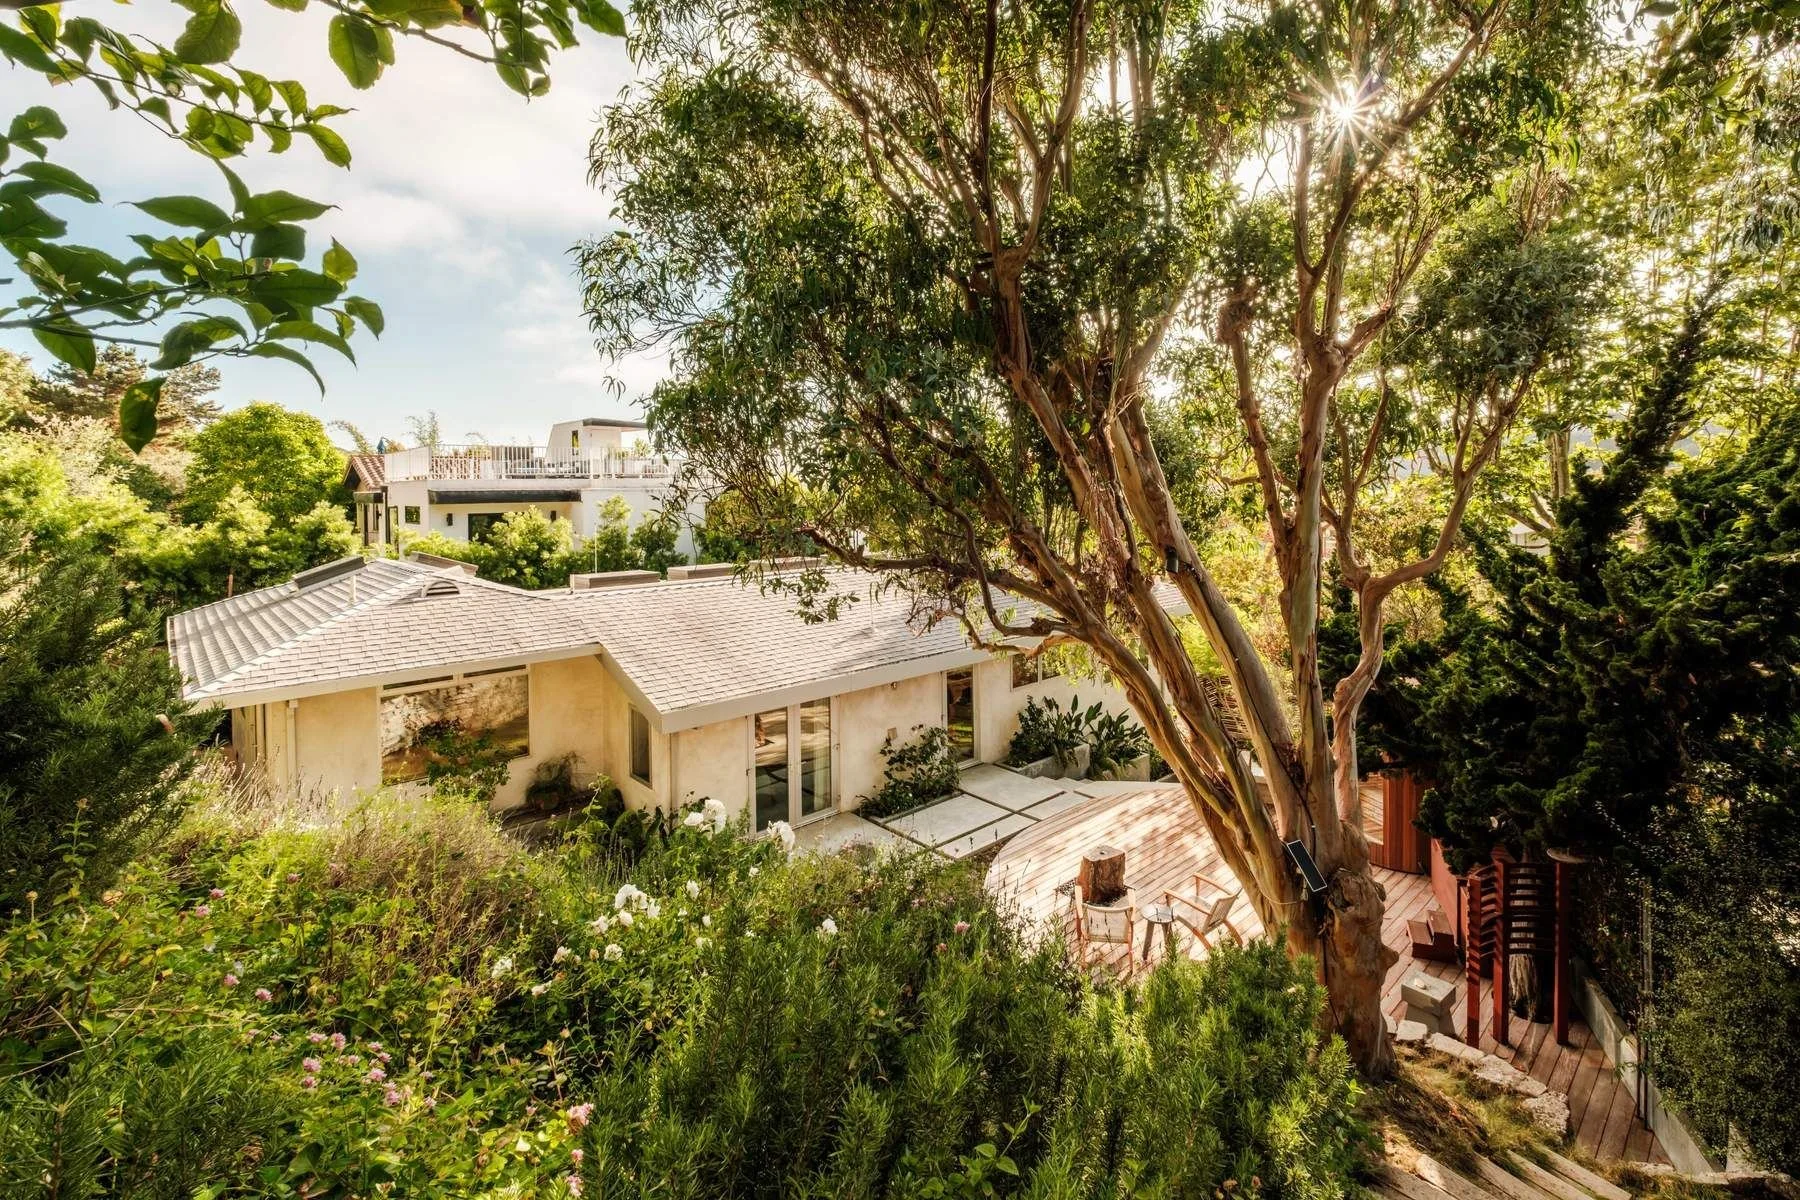
Stassi Lane House - Santa Monica
A remodel and addition transform a traditional residence into a contemporary retreat that emphasizes natural light, openness, and a seamless connection to the surrounding landscape.
-
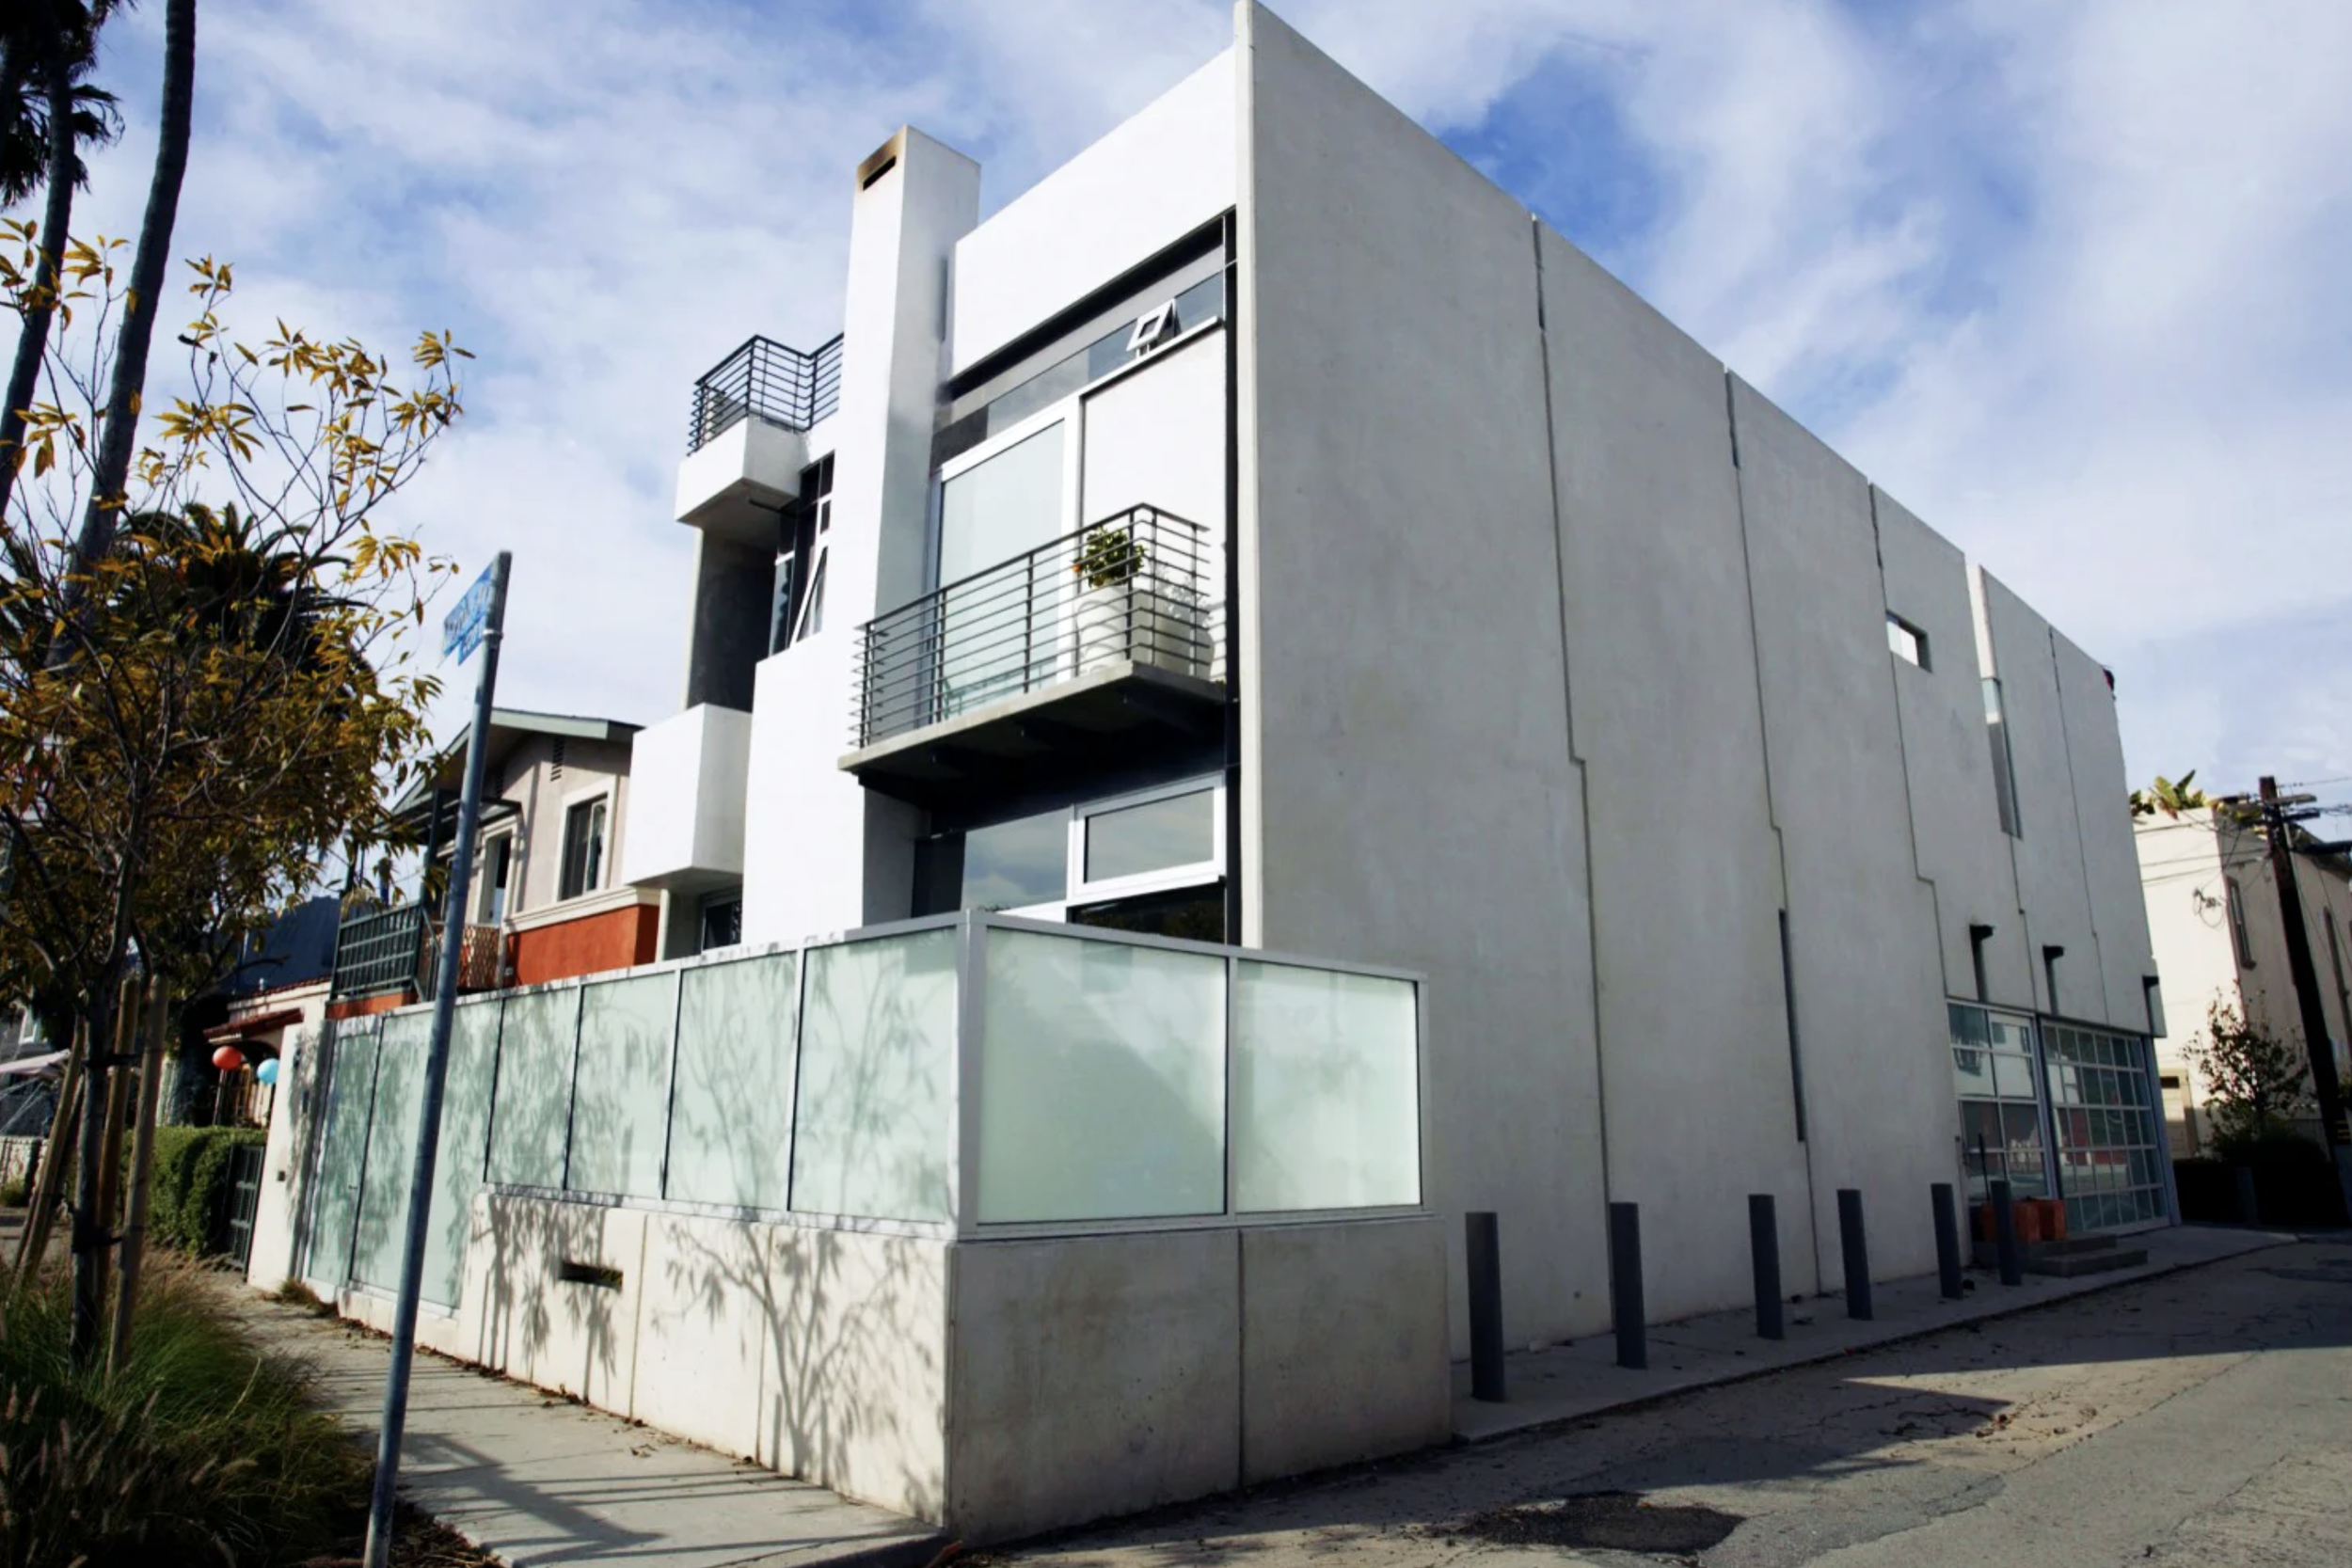
Tilt-Up Slab House - Venice
Designed in response to a restrictive site and the need for privacy, the residence uses tilt-up concrete construction as both a structural strategy and its defining architectural expression.
-

Yale Residence - Santa Monica
A 1,255-square-foot Santa Monica cottage combines the character of a traditional California home with updated interiors and a private backyard.
-

Westminster Zen Den - Venice
A Venice ADU expands an existing residence with a light-filled bedroom, sauna, and rooftop kitchen, creating a compact retreat centered on indoor-outdoor living.
-

Venable Studio - Venice
Designed for a sculptor, the live-work residence combines a main house, studio, and guest accommodations for visiting artists. Angular voids carved from an orthogonal volume create an expressive environment for both living and making.